
Waterfront - Primary on Main


Address
12 Foxcroft Ln, Sandwich, MA
Price
$ 12,900,000
Property Attributes
- MLS#73560074
- TypeSingle Family
- Listing Status Active
- CountyBARNSTABLE
- CitySandwich
- AreaEast Sandwich
- NeighborhoodCarelton Shores
- Zip02537
- StyleContemporary
- Year Built2008
- Taxes$ 80140
- Price$ 12,900,000
- Bedrooms6
- Full Bathrooms8
- Half Bathrooms2
- Sqr Footage16000
- Lot Size2.4 Acres
Data Source:
Massachusetts MLS Property Info Network (MLSPIN)
Property Description
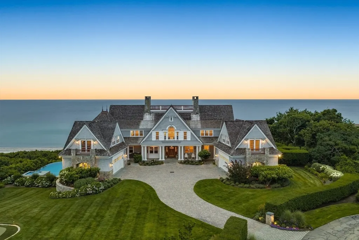
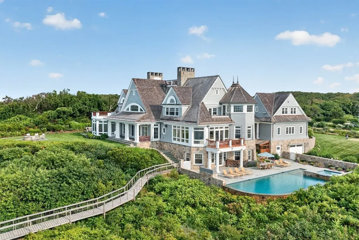
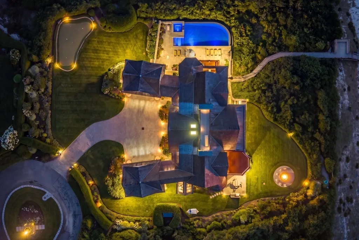
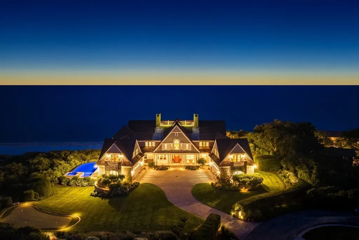
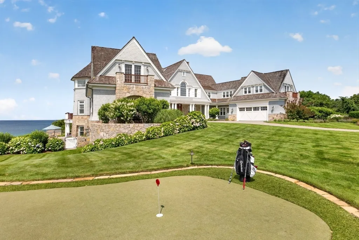
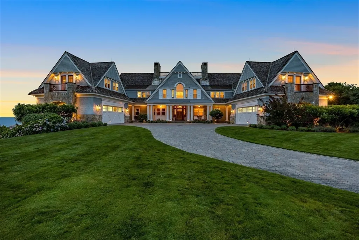
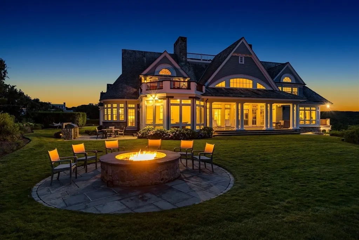
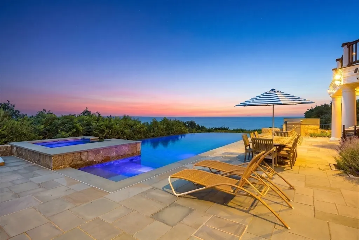
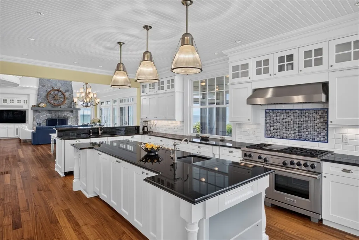
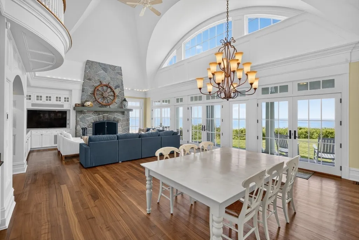
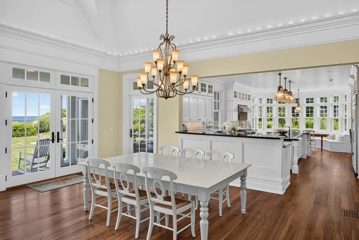
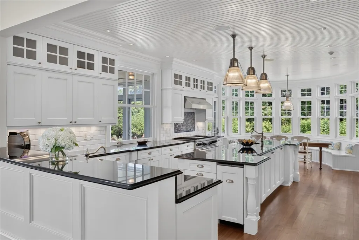
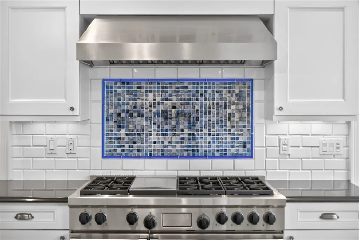
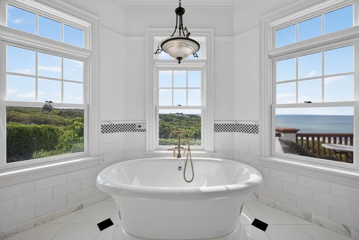
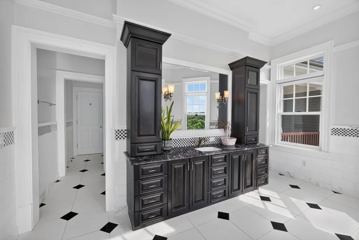
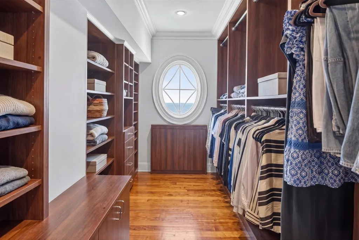
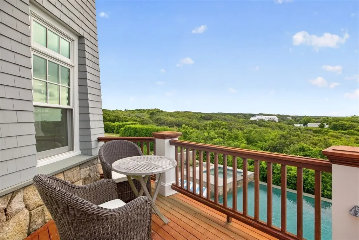
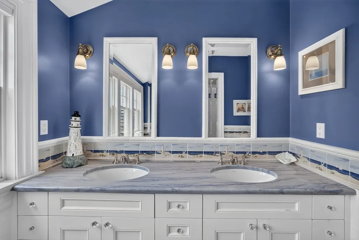
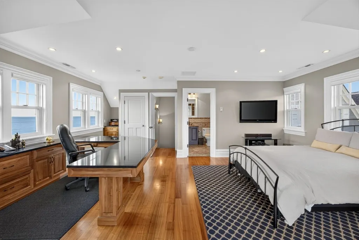
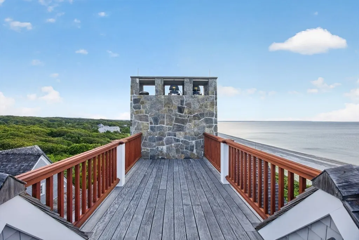
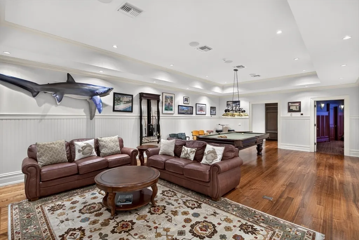
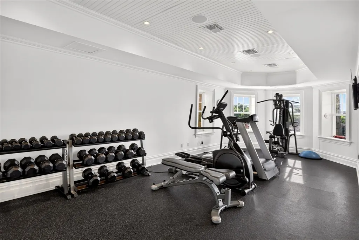
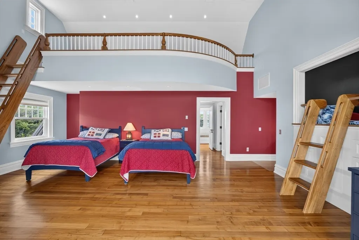
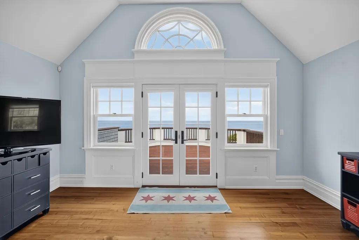
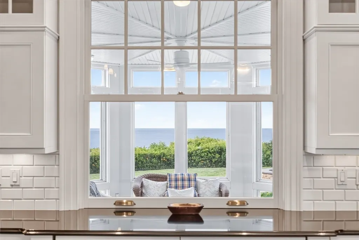
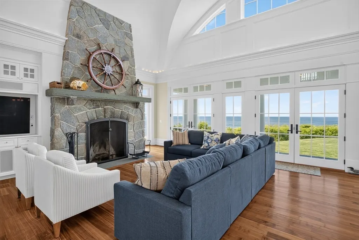
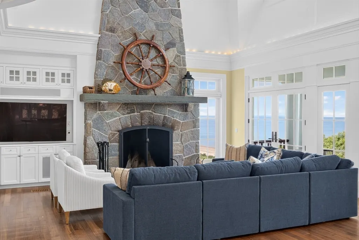
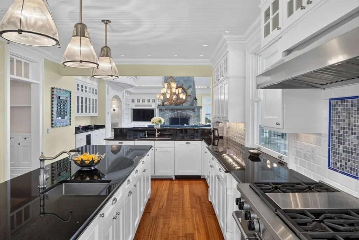
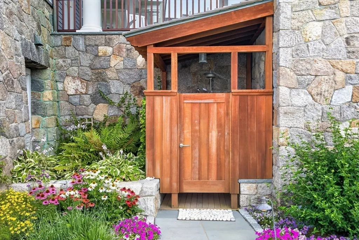
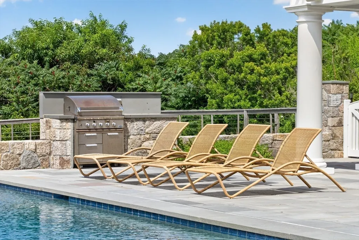
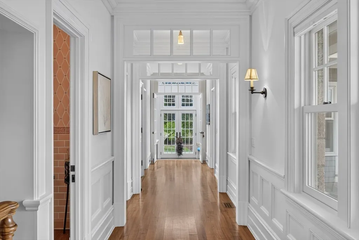
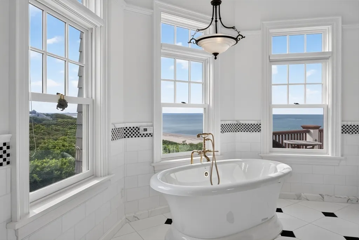
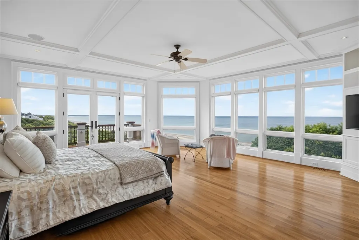
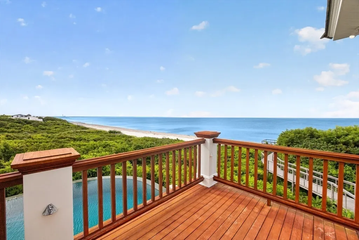
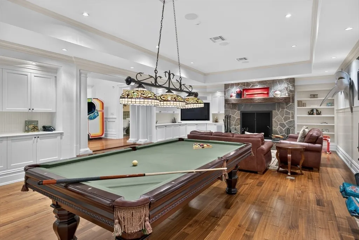
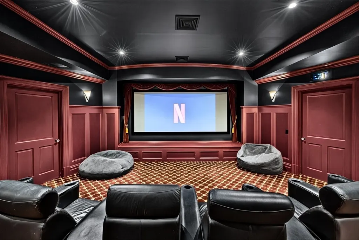
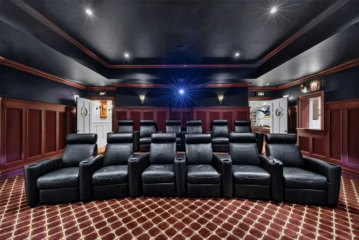
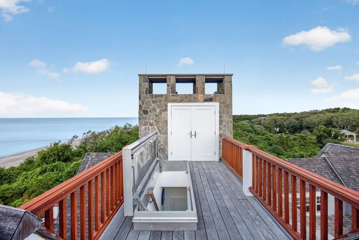
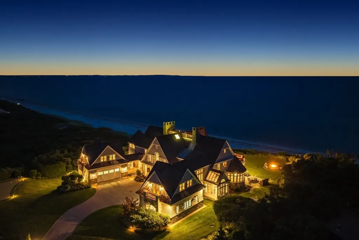
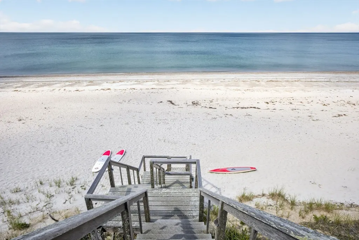
12 Foxcroft Lane | East SandwichA once-in-a-generation waterfront estate, 12 Foxcroft Lane represents the pinnacle of Cape Cod coastal luxury. Set on beautifully manicured grounds with sweeping lawns, a pristine private sandy beach, and panoramic views of Cape Cod Bay from Plymouth to Provincetown, this extraordinary 16,000± sq. ft. residence offers six bedrooms and ten baths designed for generations to enjoy.Light-filled living spaces flow seamlessly to exceptional outdoor entertaining areas, while the chef's kitchen opens to an inviting family room anchored by a magnificent stone fireplace - the heart of the home, where stories are shared, celebrations unfold, and a lifetime of memories begin. The luxurious first-floor primary suite is a private retreat with breathtaking views. World-class amenities include a private theater, professional fitness center, resort-style infinity pool, poolside cabana, putting green, and a private boardwalk leading directly to the beach.More than a home,12 Foxcroft Lane is a legacy estate--an irreplaceable waterfront sanctuary offering unmatched privacy, extraordinary craftsmanship, and one of the finest beachfront settings on the Eastern Seaboard
| Price History | |
|---|---|
| 8/6/2026 | Listed $12,900,000 |
General Features
| Sewer | Inspection Required for Sale |
|---|---|
| Heating | Central,Forced Air,Heat Pump |
| Cooling | Central Air |
| Utilities | for Gas Range,for Electric Dryer,Generator Connection,Outdoor Gas Grill Hookup |
| Roof | Shingle |
| Appliances | Electric Water Heater,Water Heater,Range,Dishwasher,Microwave,Refrigerator,Freezer,Washer,Dryer,Water Treatment,Wine Refrigerator,Vacuum System,Range Hood |
| Zoning | R-2 |
| HOA Fee | 600 |
| Garage Spaces | 5 |
| Patio/Porch Features | Porch,Deck,Deck - Roof,Deck - Composite,Patio |
| Architectural Style | Contemporary |
| Pool Features | In Ground,Pool - Inground Heated |
| Security Features | Security System |
| Construction Materials | Frame |
| Year Built | 2008 |
| Electric | 220 Volts,Generator Connection |
| View | Scenic View(s) |
| Property Subtype | Single Family Residence |
| Tax Year | 2026 |
| Parcel Number | 2391900 |
| Waterfront Features | Waterfront,Bay,Bay,Ocean,Direct Access,Walk to,0 to 1/10 Mile To Beach,Beach Ownership(Private) |
| Community Features | Shopping,Tennis Court(s),Medical Facility,Conservation Area,Highway Access,House of Worship,Public School |
| Assoc Fee Paid Per | Annually |
| County | Barnstable |
| Property Type | Residential |
| HOA | Yes |
| Attached Garage | Yes |
| Subdivision Name | Carelton Shores |
| Garage Y/N | Yes |
| Other Structures | Cabana |
| Waterview | Yes |
| Total Rooms | 16 |
| Full Baths | 8 |
| Status | Active |
| Directions | Sandwich Village traveling East on Rte 6A,take left at Carleton Drive,right at end to Foxcroft |
| City | Sandwich |
| Senior Community Y/N | No |
| MLS Area | East Sandwich |
| Lot Size Units | Acres |
| Lot Size Square Feet | 104544 |
| Carport Y/N | No |
| Spa Features | Private |
| Property Attached Y/N | Yes |
| Year Built Details | Actual |
| Tax Annual Amount | 80140 |
| Home Warranty Y/N | No |
| Building Area Units | Square Feet |
| Primary Bedroom Level | Main,First |
| Standard Status | Active |
| Year Built Source | Public Records |
| Tax Assessed Value | 7948300 |
| Certified Treated | None |
Interior Features
| Interior Amenities | Central Vacuum,Wet Bar,Walk-up Attic,Wired for Sound |
|---|---|
| Basement | Full,Finished,Walk-Out Access,Interior Entry |
| Flooring | Wood,Tile |
| Total Fireplaces | 4 |
| Fireplace Features | Living Room,Master Bedroom |
| Kitchen Level | First |
| Air Conditioning Y/N | Yes |
| Heating Y/N | Yes |
| Window Features | Screens |
| Fireplace Y/N | Yes |
| Above Grade Finished Area | 12684 |
| Half Baths | 2 |
| Laundry Features | Electric Dryer Hookup |
| Total Bedrooms | 6 |
| Below Grade Finished Area | 3316 |
| Living Room Level | First |
| Main Level Bedrooms | 1 |
| LivingAreaSource | Owner |
| Kitchen Features | Bathroom - Full,Flooring - Hardwood,Dining Area,Pantry,Countertops - Stone/Granite/Solid,Countertops - Upgraded,French Doors,Kitchen Island,Wet Bar,Breakfast Bar / Nook,Cabinets - Upgraded,Open Floor |
| Total Baths | 10 |
| Living Room Features | Cathedral Ceiling(s),Ceiling Fan(s),Coffered Ceiling(s),Flooring - Hardwood,Balcony / Deck,Wet Bar,Open Floorplan,Recessed Lighting,Slider,Crown Molding |
| Bedroom 4 Features | Bathroom - Full,Cathedral Ceiling(s),Closet,Flooring - Wood,Balcony / Deck |
| Bedroom 3 Features | Bathroom - Full,Cathedral Ceiling(s),Closet,Flooring - Hardwood,Window(s) - Bay/Bow/Box,Balcony / Deck |
| Bedroom 2 Features | Bathroom - Full,Cathedral Ceiling(s),Closet,Flooring - Hardwood,Balcony - Exterior,French Doors |
| Dining Room Features | Bathroom - Half,Cathedral Ceiling(s),Coffered Ceiling(s),Flooring - Hardwood,Window(s) - Bay/Bow/Box,French Doors,Wet Bar,Slider |
| Primary Bedroom Features | Bathroom - Full,Vaulted Ceiling(s),Walk-In Closet(s),Flooring - Hardwood,Flooring - Stone/Ceramic Tile,Window(s) - Bay/Bow/Box,Balcony / Deck,Balcony - Exterior,French Doors,Dressing Room,Recessed Li |
| Family Room Level | Second |
| Family Room Features | Bathroom - Full,Flooring - Hardwood,Window(s) - Bay/Bow/Box |
| Dining Room Level | First |
| Bedroom 5 Level | Second |
| Bedroom 5 Features | Bathroom - Full,Cathedral Ceiling(s),Closet,Flooring - Hardwood,Window(s) - Bay/Bow/Box,Balcony / Deck,Balcony - Exterior |
| Bedroom 4 Level | Second |
| Bedroom 3 Level | Second |
| Second Bedroom Level | Second |
Exterior Features
| Exterior Amenities | Porch,Deck,Deck - Roof,Deck - Composite,Patio,Balcony,Pool - Inground,Pool - Inground Heated,Cabana,Hot Tub/Spa,Professional Landscaping,Sprinkler System,Decorative Lighting,Screens,Garden,Outdoor Sh |
|---|---|
| Parking Features | Attached,Garage Door Opener,Heated Garage,Garage Faces Side,Insulated,Oversized,Stone/Gravel |
| Lot Features | Gentle Sloping |
| Water Source | Private |
| Total Parking | 13 |
| Lot Size Area | 2.4 |
| Foundation Details | Concrete Perimeter |
| Spa | Yes |
| Building Area Total | 16000 |
| Lot Size Acres | 2.4 |
| Road Surface Type | Paved |
| Waterfront Y/N | Yes |
| Covered Spaces | 5 |
| Door Features | French Doors |
Amenities
- Foreclosure
- Views
- Short Sale
- New Construction
- Adult 55+
- Lease To Own
- No HOA Fees
- Furnished
- Primary On Main
- Air Conditioning
- Seller Finance
- Green
- Fixer Upper
- Horse
- Golf
- Fireplace
- Deck
- Garage
- Basement
- Pool
Property vs Single Family Average in 02537
Price
Taxes
Year Built
Visits
 Massachusetts MLS Property Info Network (MLSPIN) - The property listing data and information set forth herein were provided to MLS Property Information Network, Inc. from third party sources, including sellers, lessors and public records, and were compiled by MLS Property Information Network, Inc. The property listing data and information are for the personal, non commercial use of consumers having a good faith interest in purchasing or leasing listed properties of the type displayed to them and
 Copyright© 2026 REIN Inc. Information Deemed Reliable But Not Guaranteed. The listings data displayed on this medium comes in part from the Real Estate Information Network Inc.(REIN) and has been authorized by participating listing Broker Members of REIN for display. REIN's listings are based upon Data submitted by its Broker Members, and REIN therefore makes no representation or warranty regarding the accuracy of the Data. All users of REIN's listings database should confirm the accuracy of
 Copyright © MFRMLS.com All information deemed reliable but not guaranteed. All properties are subject to prior sale, change or withdrawal. Neither listing broker(s) or information provider(s) shall be responsible for any typographical errors, misinformation, misprints and shall be held totally harmless. Listing(s) information is provided for consumers personal, non-commercial use and may not be used for any purpose other than to identify prospective properties consumers may be interested in purchasing. Information on this site was last updated Last updated on September 12, 2026 12:35 PM UTC The listing information on this page last changed on Last updated on September 12, 2026 12:35 PM UTCd. The data relating to real estate for sale on this website comes in part from the Internet Data Exchange program of MFR MLS.
All information deemed reliable but not guaranteed. All properties are subject to prior sale, change or withdrawal. Neither listing broker(s) or information provider(s) shall be responsible for any typographical errors, misinformation, misprints and shall be held totally harmless. Listing(s) information is provided for consumers personal, non-commercial use and may not be used for any purpose other than to identify prospective properties consumers may be interested in purchasing.
Updated on September 12, 2026 12:35 PM UTC
Copyright © MFRMLS.com All information deemed reliable but not guaranteed. All properties are subject to prior sale, change or withdrawal. Neither listing broker(s) or information provider(s) shall be responsible for any typographical errors, misinformation, misprints and shall be held totally harmless. Listing(s) information is provided for consumers personal, non-commercial use and may not be used for any purpose other than to identify prospective properties consumers may be interested in purchasing. Information on this site was last updated Last updated on September 12, 2026 12:35 PM UTC The listing information on this page last changed on Last updated on September 12, 2026 12:35 PM UTCd. The data relating to real estate for sale on this website comes in part from the Internet Data Exchange program of MFR MLS.
All information deemed reliable but not guaranteed. All properties are subject to prior sale, change or withdrawal. Neither listing broker(s) or information provider(s) shall be responsible for any typographical errors, misinformation, misprints and shall be held totally harmless. Listing(s) information is provided for consumers personal, non-commercial use and may not be used for any purpose other than to identify prospective properties consumers may be interested in purchasing.
Updated on September 12, 2026 12:35 PM UTC
 Based on information from California Regional Multiple Listing Service, Inc. as of September 12, 2026 12:55 PM UTC This information is for your personal, non-commercial use and may not be used for any purpose other than to identify prospective properties you may be interested in purchasing. Display of MLS data is usually deemed reliable but is NOT guaranteed accurate by the MLS. Buyers are responsible for verifying the accuracy of all information and should investigate the data themselves or retain appropriate professionals. Information from sources other than the Listing Agent may have been included in the MLS data. Unless otherwise specified in writing, Broker/Agent has not and will not verify any information obtained from other sources. The Broker/Agent providing the information contained herein may or may not have been the Listing and/or Selling Agent.
 This information is deemed reliable but not guaranteed. You should rely on this information only to decide whether or not to further investigate a particular property. BEFORE MAKING ANY OTHER DECISION, YOU SHOULD PERSONALLY INVESTIGATE THE FACTS (e.g.square footage and lot size) with the assistance of an appropriate professional. You may use this information only to identify properties you may be interested in investigating further. All uses except for personal, non-commercial use in accordance with
 © 2026 North Texas Real Estate Information Systems, Inc. All rights reserved. Disclaimer: All information deemed reliable but not guaranteed and should be independently verified. All properties are subject to prior sale, change or withdrawal. Neither listing broker(s) nor Allison James Estates and Homes shall be responsible for any typographical errors, misinformation, misprints and shall be held totally harmless. The database information herein is provided from and copyrighted by the North Texas
 All measurements and all calculations of area are approximate. Information provided by Seller/Other sources, not verified by Broker. All interested persons should independently verify accuracy of information. Provided properties may or may not be listed by the office/agent presenting the information. Data maintained by MetroList© may not reflect all real estate activity in the market.
All real estate content on this site is subject to the Federal Fair Housing Act of 1968, as amended, which makes it illegal to advertise any preference, limitation or discrimination because of race, color, religion, sex, handicap, family status or national origin or an intention to make any such preference, limitation or discrimination.
MetroList CA data last updated: September 12, 2026 12:24 PM UTC
All measurements and all calculations of area are approximate. Information provided by Seller/Other sources, not verified by Broker. All interested persons should independently verify accuracy of information. Provided properties may or may not be listed by the office/agent presenting the information. Data maintained by MetroList© may not reflect all real estate activity in the market.
All real estate content on this site is subject to the Federal Fair Housing Act of 1968, as amended, which makes it illegal to advertise any preference, limitation or discrimination because of race, color, religion, sex, handicap, family status or national origin or an intention to make any such preference, limitation or discrimination.
MetroList CA data last updated: September 12, 2026 12:24 PM UTC  The content relating to real estate for sale on this website comes in part from the MLS of Central Oregon. Real estate listings held by Brokerages other than Allison James Estates and Homes are marked with the Reciprocity/IDX logo, and detailed information about these properties includes the name of the listing Brokerage. © MLS of Central Oregon (MLSCO).
This content last updated on September 12, 2026 11:55 AM UTC Some properties which appear for sale on this website may subsequently have
The content relating to real estate for sale on this website comes in part from the MLS of Central Oregon. Real estate listings held by Brokerages other than Allison James Estates and Homes are marked with the Reciprocity/IDX logo, and detailed information about these properties includes the name of the listing Brokerage. © MLS of Central Oregon (MLSCO).
This content last updated on September 12, 2026 11:55 AM UTC Some properties which appear for sale on this website may subsequently have
 © 2026 Florida Gulf Coast MLS (FGCMLS) Information deemed reliable, but not guaranteed. The IDX data relating to real estate for sale on this web site comes in part from the Florida Gulf Coast Multiple Listing Service. The information being provided is for consumers' personal, non-commercial use and may not be used for any purpose other than to identify prospective properties consumers may be interested in purchasing. Information is deemed reliable but not guaranteed.
 Information is deemed to be reliable, but is not guaranteed. © 2026 MLS and FBS. Prepared by Florida Keys MLS, Inc. on September 12, 2026 12:41 PM UTC The information on this sheet has been made available by the MLS and may not be the listing of the provider. The data relating to real estate for sale on this web site comes in part from the Florida Keys MLS, Inc. Information provided is deemed reliable but not guaranteed. All properties are subject to prior sale, change or withdrawal. The information
 Based on information from CRISNet MLS as of September 12, 2026 12:41 PM UTC All data, including all measurements and calculations of area, is obtained from various sources and has not been, and will not be, verified by broker or MLS. All information should be independently reviewed and verified for accuracy. Properties may or may not be listed by the office/agent presenting the information. The listing broker's offer of compensation is made only to participants of the MLS where the listing is filed.
 The MLS™ Combined LA/Westside MLS® (CLAW): All information deemed reliable but not guaranteed. All properties are subject to prior sale, change or withdrawal. Neither listing broker(s) or information provider(s) shall be responsible for any typographical errors, misinformation, misprints and shall be held totally harmless. Listing(s) information is provided for consumer's personal, non-commercial use and may not be used for any purpose other than to identify prospective properties consumers

 The data relating to real estate for sale on this web site comes in part from the Broker Reciprocity Program of the Tahoe Sierra Multiple Listing Service. Real estate listings held by brokerage firms other than Tahoe Sierra Board of Realtors are marked with the Broker Reciprocity logo and detailed information about them includes the name of the listing brokers.
The information being provided is for consumers' personal, non-commercial use and may not be used for any other purpose other than to
The data relating to real estate for sale on this web site comes in part from the Broker Reciprocity Program of the Tahoe Sierra Multiple Listing Service. Real estate listings held by brokerage firms other than Tahoe Sierra Board of Realtors are marked with the Broker Reciprocity logo and detailed information about them includes the name of the listing brokers.
The information being provided is for consumers' personal, non-commercial use and may not be used for any other purpose other than to
 © BRIGHT, All Rights Reserved

 Greater Antelope Valley Association of Realtors®: All information deemed reliable but not guaranteed. All properties are subject to prior sale, change or withdrawal. Neither listing broker(s) or information provider(s) shall be responsible for any typographical errors, misinformation, misprints and shall be held totally harmless.
 Information should be deemed reliable but not guaranteed, all representations are approximate, and individual verification is recommended. Copyright ©2017 All rights reserved.
