
Short Sale - Eco Friendly

Address
27366 Snow Creek Place, Valencia, CA
Price
$ 849,800
Property Attributes
- MLS#SR26046836
- TypeSingle Family
- Listing Status Active
- CountyLOS ANGELES
- CityValencia
- AreaFivePoint Valencia
- NeighborhoodSolaire
- Zip91381
- StyleModern
- Year Built2023
- Price$ 849,800
- Bedrooms4
- Full Bathrooms3
- Half Bathrooms0
- Sqr Footage2092
- Lot Size0.3159 Acres
Data Source:
Crisnet MLS
Property Description
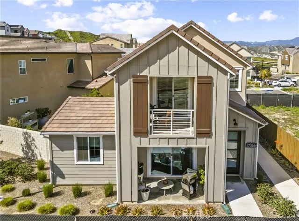
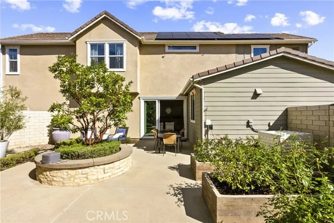
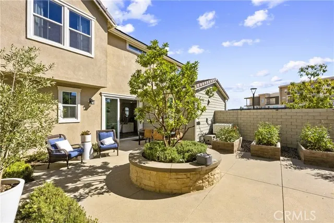
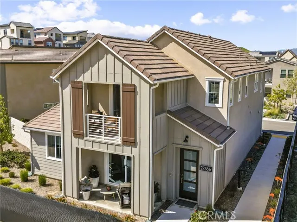
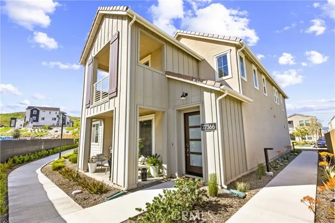
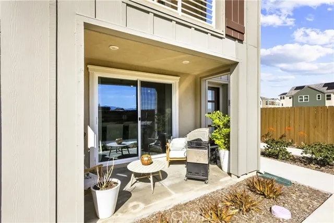
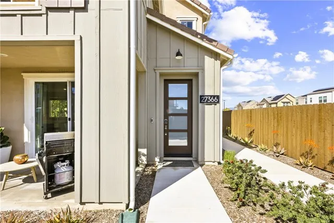
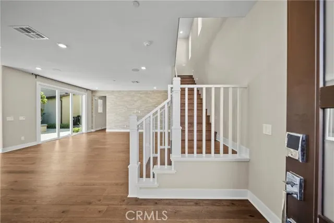
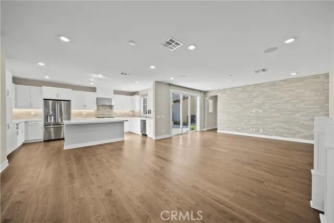
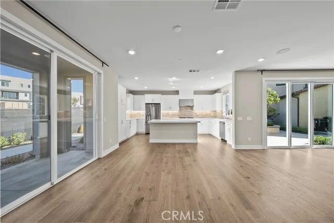
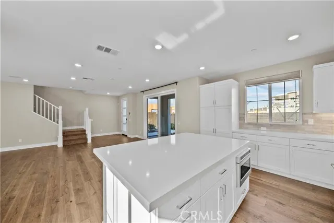
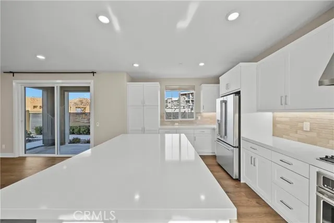
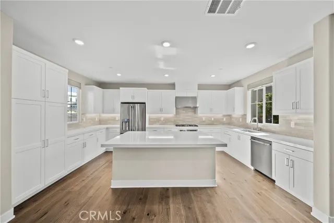
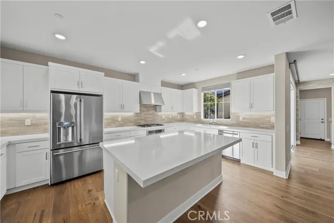
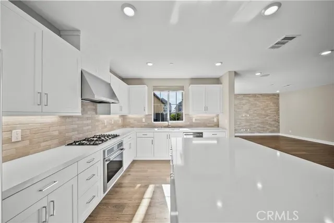
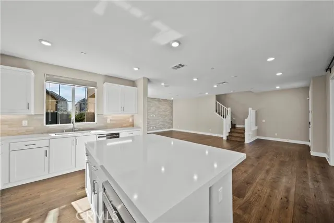
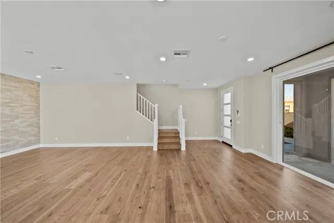
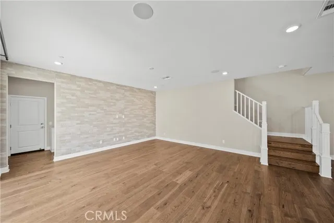
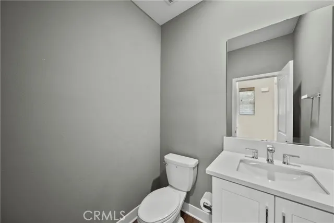
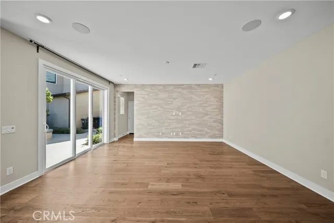
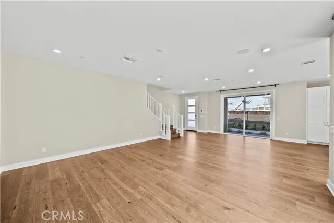
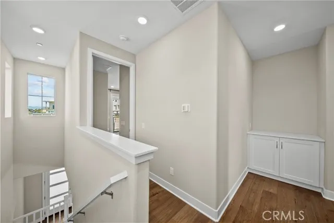
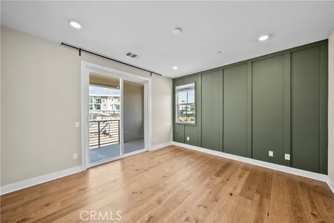
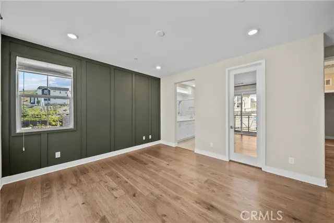
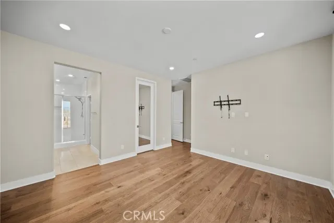
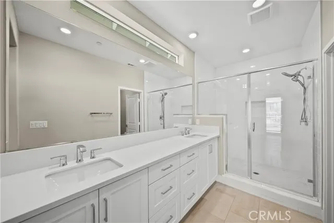
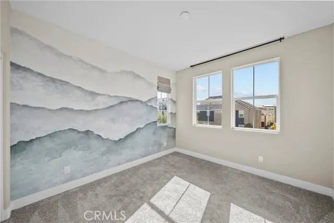
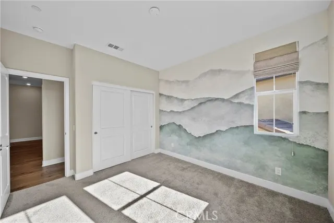
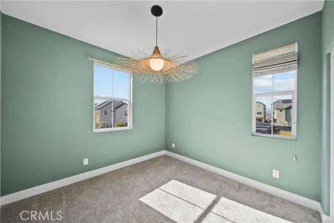
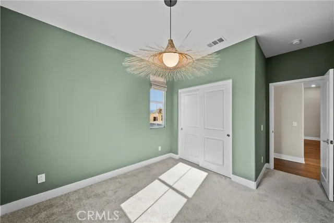
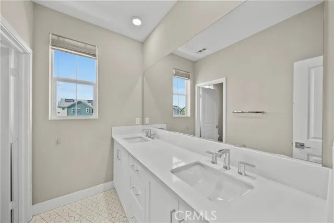
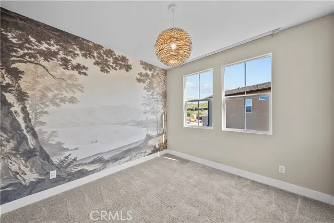
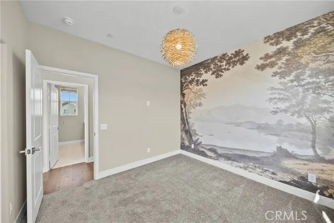
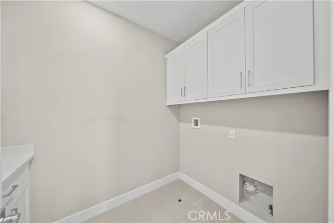
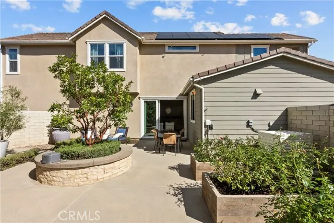
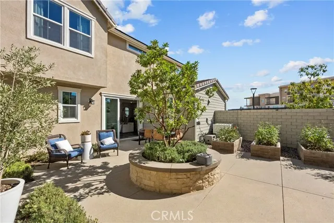
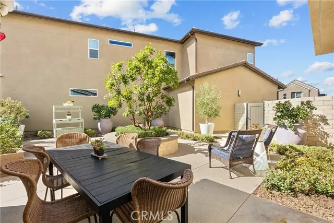
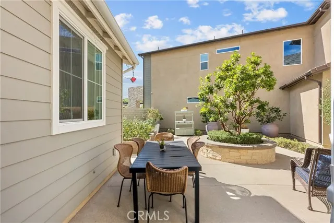
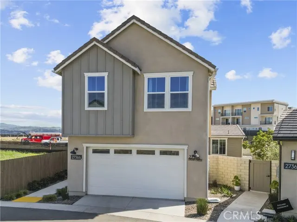
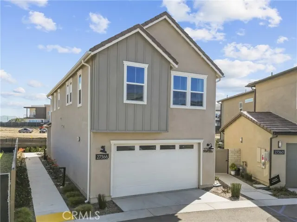
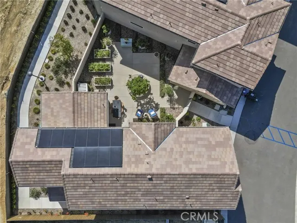
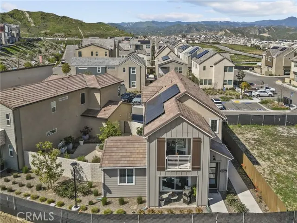
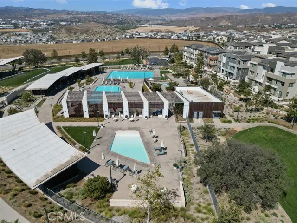
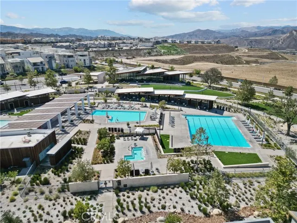
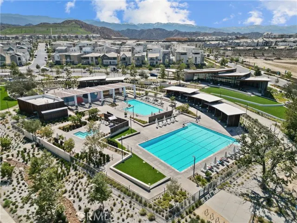
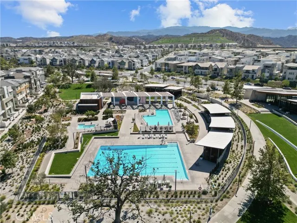
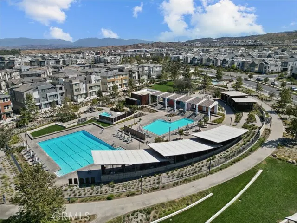
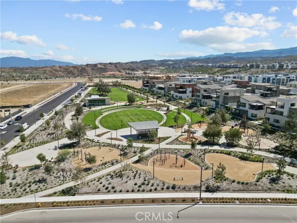
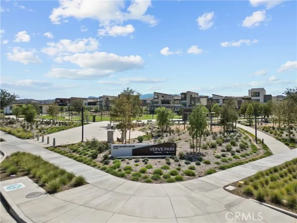
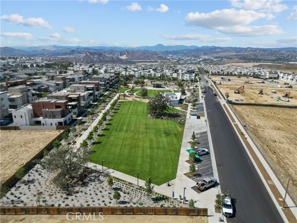
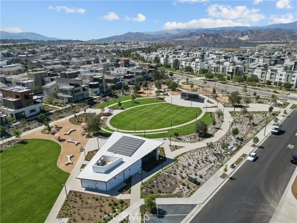
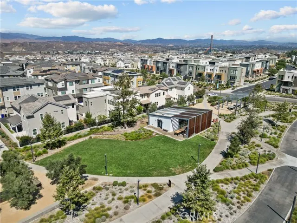
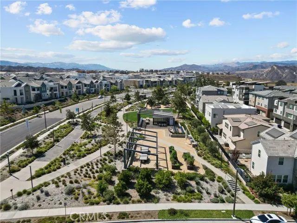
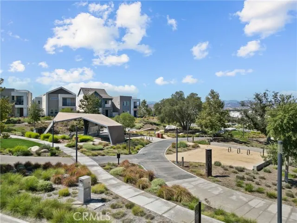
Ready to Move In 4 Bedrooms | 2.5 Bathrooms | Approx. 2,000+ Sq Ft Newer Home with Premium Oversized Lot/Yard. Welcome to this former model home located in the highly sought-after Solaire neighborhood of Five Point Valencia, one of Santa Clarita’s most vibrant and thoughtfully designed master-planned communities. Built in 2023 with designed interiors, this residence offers modern style and bright open living spaces. Step inside to an inviting open-concept floor plan where the kitchen, dining, and living areas flow seamlessly together, creating the perfect space for both everyday living and entertaining. The stylish kitchen features sleek quartz countertops, a large center island with seating, stainless steel appliances, and abundant cabinetry. Natural light fills the home, highlighting the professionally curated finishes and thoughtful design touches throughout. Upstairs, you’ll find four generously sized bedrooms including a private and relaxing primary suite complete with a spacious walk-in closet and a spa-inspired bathroom designed for comfort and convenience. Additional highlights include recessed lighting, central HVAC, an upstairs laundry room, and a direct-access two-car garage. The backyard features a premium oversized lot that is beautifully landscaped and perfect for entertaining! Living in Five Point Valencia means access to an incredible array of community amenities designed around connection, recreation, and outdoor living. Residents enjoy resort-style pools and spas, beautifully designed clubhouses, community gardens, playgrounds, scenic walking and biking trails, and numerous parks and open spaces throughout the community. The area is also home to Confluence Park, neighborhood gathering spaces, and planned retail, dining, and entertainment that continue to enhance the Five Point lifestyle. Ideally located near award-winning schools, shopping, restaurants, and just minutes from the 5 freeway, this former model home offers the perfect combination of modern comfort, convenience, and resort-style community living in one of Valencia’s newest and most exciting neighborhoods.
| Price History | |
|---|---|
| 3/12/2026 | Listed $974,800 |
| 3/27/2026 | 2$964,800 |
| 4/16/2026 | 2$949,000 |
| 4/30/2026 | 6$899,000 |
| 5/22/2026 | 6$849,800 |
General Features
| Living Area | 2092.00 |
|---|---|
| Sewer | Public Sewer |
| Heating | Central |
| Cooling | Central Air |
| Utilities | Sewer Available,Phone Available,Natural Gas Available,Cable Available,Electricity Available |
| Appliances | Gas Cooktop,Disposal,Gas Oven,Dishwasher |
| HOA Fee | 275.00 |
| Garage Spaces | 2.00 |
| Patio/Porch Features | Front Porch,Porch |
| Architectural Style | Modern |
| Pool Features | Community |
| Construction Materials | Stucco |
| Year Built | 2023 |
| View | None |
| Assessments | Unknown,Special Assessments,CFD/Mello-Roos |
| Levels | Two |
| Property Subtype | Single Family Residence |
| Community Features | Curbs,Biking,Street Lights,Storm Drains,Sidewalks |
| Accessibility | None |
| Assoc Fee Paid Per | Monthly |
| County | Los Angeles |
| Property Type | Residential |
| Association Amenities | Spa/Hot Tub,Hiking Trails,Picnic Area,Security,Management,Biking Trails,Pool,Outdoor Cooking Area,Barbecue,Clubhouse,Meeting Room,Maintenance Grounds,Sport Court,Pets Permitted,Recreation Room,Playgr |
| HOA | Yes |
| Attached Garage | Yes |
| Subdivision Name | Solaire (SOLAIRE5P) |
| Green Energy Generation | Solar |
| Full Baths | 3 |
| Directions | Magic Mountain Parkway to Adventure Ave to Backcountry Ave to Snow Creek Place |
| City | Valencia |
| Listing Agent | Craig Martin - BRE#01939259 |
| Association Name | Valencia Master |
| Entry Location | Ground |
| High School District | William S. Hart Union |
| Number Of Units Total | 1 |
| MLS Area | FPTV - FivePoint Valencia |
| Lot Size Units | Square Feet |
| Lot Size Square Feet | 13760.00 |
| Spa Features | Community |
| Subdivision Name | Solaire (SOLAIRE5P) |
| Attached Structure | Detached |
| Price Per Square Foot | 406.21 |
| Property Condition | Turnkey |
| Virtual Tour | https://www.tourfactory.com/idxr3237858 |
| Assessments Y/N | Yes |
| Structure Type | House |
| Living Area Units | Square Feet |
| Standard Status | Active |
| Year Built Source | Builder |
| Tax Lot | 16 |
| Virtual Tour | https://www.tourfactory.com/3237858 |
Interior Features
| Interior Amenities | Quartz Counters,Block Walls,Recessed Lighting |
|---|---|
| Fireplace Features | None |
| Total Stories | 2 |
| Common Walls | No Common Walls |
| Air Conditioning Y/N | Yes |
| Eating Area | Breakfast Counter / Bar,Family Kitchen,In Kitchen,In Family Room,Area |
| Heating Y/N | Yes |
| Laundry Y/N | Yes |
| Laundry Features | Inside,Individual Room |
| Total Bedrooms | 4 |
| Entry Level | 1 |
| Room Type | Laundry,Kitchen,Living Room |
| Appliances Y/N | Yes |
| Main Level Bathrooms | 1 |
| Full + 3/4 Baths | 3 |
| Kitchen Features | Kitchen Open to Family Room,Quartz Counters,Kitchen Island |
| Total Baths | 3 |
Exterior Features
| Fencing | Block |
|---|---|
| Parking Features | Direct Garage Access,Garage Faces Rear |
| Lot Features | Zero Lot Line,0-1 Unit/Acre |
| Water Source | Public |
| Total Parking | 2.00 |
| Lot Size Area | 13760.0000 |
| Spa | Yes |
| Fence Y/N | Yes |
| Parking Y/N | Yes |
| Patio Y/N | Yes |
| Lot Size Acres | 0.3159 |
| Road Surface Type | Paved |
| Lot Size Source | Assessor |
| Road Frontage Type | City Street |
Amenities
- Foreclosure
- Views
- Short Sale
- New Construction
- Adult 55+
- Lease To Own
- No HOA Fees
- Furnished
- Primary On Main
- Air Conditioning
- Seller Finance
- Green
- Fixer Upper
- Horse
- Golf
- Fireplace
- Deck
- Garage
- Basement
- Pool
Property vs Single Family Average in 91381
Price
Year Built
Visits

 Massachusetts MLS Property Info Network (MLSPIN) - The property listing data and information set forth herein were provided to MLS Property Information Network, Inc. from third party sources, including sellers, lessors and public records, and were compiled by MLS Property Information Network, Inc. The property listing data and information are for the personal, non commercial use of consumers having a good faith interest in purchasing or leasing listed properties of the type displayed to them and
 Copyright© 2026 REIN Inc. Information Deemed Reliable But Not Guaranteed. The listings data displayed on this medium comes in part from the Real Estate Information Network Inc.(REIN) and has been authorized by participating listing Broker Members of REIN for display. REIN's listings are based upon Data submitted by its Broker Members, and REIN therefore makes no representation or warranty regarding the accuracy of the Data. All users of REIN's listings database should confirm the accuracy of
 Copyright © MFRMLS.com All information deemed reliable but not guaranteed. All properties are subject to prior sale, change or withdrawal. Neither listing broker(s) or information provider(s) shall be responsible for any typographical errors, misinformation, misprints and shall be held totally harmless. Listing(s) information is provided for consumers personal, non-commercial use and may not be used for any purpose other than to identify prospective properties consumers may be interested in purchasing. Information on this site was last updated Last updated on September 12, 2026 12:35 PM UTC The listing information on this page last changed on Last updated on September 12, 2026 12:35 PM UTCd. The data relating to real estate for sale on this website comes in part from the Internet Data Exchange program of MFR MLS.
All information deemed reliable but not guaranteed. All properties are subject to prior sale, change or withdrawal. Neither listing broker(s) or information provider(s) shall be responsible for any typographical errors, misinformation, misprints and shall be held totally harmless. Listing(s) information is provided for consumers personal, non-commercial use and may not be used for any purpose other than to identify prospective properties consumers may be interested in purchasing.
Updated on September 12, 2026 12:35 PM UTC
Copyright © MFRMLS.com All information deemed reliable but not guaranteed. All properties are subject to prior sale, change or withdrawal. Neither listing broker(s) or information provider(s) shall be responsible for any typographical errors, misinformation, misprints and shall be held totally harmless. Listing(s) information is provided for consumers personal, non-commercial use and may not be used for any purpose other than to identify prospective properties consumers may be interested in purchasing. Information on this site was last updated Last updated on September 12, 2026 12:35 PM UTC The listing information on this page last changed on Last updated on September 12, 2026 12:35 PM UTCd. The data relating to real estate for sale on this website comes in part from the Internet Data Exchange program of MFR MLS.
All information deemed reliable but not guaranteed. All properties are subject to prior sale, change or withdrawal. Neither listing broker(s) or information provider(s) shall be responsible for any typographical errors, misinformation, misprints and shall be held totally harmless. Listing(s) information is provided for consumers personal, non-commercial use and may not be used for any purpose other than to identify prospective properties consumers may be interested in purchasing.
Updated on September 12, 2026 12:35 PM UTC
 Based on information from California Regional Multiple Listing Service, Inc. as of September 12, 2026 12:55 PM UTC This information is for your personal, non-commercial use and may not be used for any purpose other than to identify prospective properties you may be interested in purchasing. Display of MLS data is usually deemed reliable but is NOT guaranteed accurate by the MLS. Buyers are responsible for verifying the accuracy of all information and should investigate the data themselves or retain appropriate professionals. Information from sources other than the Listing Agent may have been included in the MLS data. Unless otherwise specified in writing, Broker/Agent has not and will not verify any information obtained from other sources. The Broker/Agent providing the information contained herein may or may not have been the Listing and/or Selling Agent.
 This information is deemed reliable but not guaranteed. You should rely on this information only to decide whether or not to further investigate a particular property. BEFORE MAKING ANY OTHER DECISION, YOU SHOULD PERSONALLY INVESTIGATE THE FACTS (e.g.square footage and lot size) with the assistance of an appropriate professional. You may use this information only to identify properties you may be interested in investigating further. All uses except for personal, non-commercial use in accordance with
 © 2026 North Texas Real Estate Information Systems, Inc. All rights reserved. Disclaimer: All information deemed reliable but not guaranteed and should be independently verified. All properties are subject to prior sale, change or withdrawal. Neither listing broker(s) nor Allison James Estates and Homes shall be responsible for any typographical errors, misinformation, misprints and shall be held totally harmless. The database information herein is provided from and copyrighted by the North Texas
 The content relating to real estate for sale on this website comes in part from the MLS of Central Oregon. Real estate listings held by Brokerages other than Allison James Estates and Homes are marked with the Reciprocity/IDX logo, and detailed information about these properties includes the name of the listing Brokerage. © MLS of Central Oregon (MLSCO).
This content last updated on September 12, 2026 11:55 AM UTC Some properties which appear for sale on this website may subsequently have
The content relating to real estate for sale on this website comes in part from the MLS of Central Oregon. Real estate listings held by Brokerages other than Allison James Estates and Homes are marked with the Reciprocity/IDX logo, and detailed information about these properties includes the name of the listing Brokerage. © MLS of Central Oregon (MLSCO).
This content last updated on September 12, 2026 11:55 AM UTC Some properties which appear for sale on this website may subsequently have
 © 2026 Florida Gulf Coast MLS (FGCMLS) Information deemed reliable, but not guaranteed. The IDX data relating to real estate for sale on this web site comes in part from the Florida Gulf Coast Multiple Listing Service. The information being provided is for consumers' personal, non-commercial use and may not be used for any purpose other than to identify prospective properties consumers may be interested in purchasing. Information is deemed reliable but not guaranteed.
 Information is deemed to be reliable, but is not guaranteed. © 2026 MLS and FBS. Prepared by Florida Keys MLS, Inc. on September 12, 2026 12:41 PM UTC The information on this sheet has been made available by the MLS and may not be the listing of the provider. The data relating to real estate for sale on this web site comes in part from the Florida Keys MLS, Inc. Information provided is deemed reliable but not guaranteed. All properties are subject to prior sale, change or withdrawal. The information
 Based on information from CRISNet MLS as of September 12, 2026 12:41 PM UTC All data, including all measurements and calculations of area, is obtained from various sources and has not been, and will not be, verified by broker or MLS. All information should be independently reviewed and verified for accuracy. Properties may or may not be listed by the office/agent presenting the information. The listing broker's offer of compensation is made only to participants of the MLS where the listing is filed.
 The MLS™ Combined LA/Westside MLS® (CLAW): All information deemed reliable but not guaranteed. All properties are subject to prior sale, change or withdrawal. Neither listing broker(s) or information provider(s) shall be responsible for any typographical errors, misinformation, misprints and shall be held totally harmless. Listing(s) information is provided for consumer's personal, non-commercial use and may not be used for any purpose other than to identify prospective properties consumers

 The data relating to real estate for sale on this web site comes in part from the Broker Reciprocity Program of the Tahoe Sierra Multiple Listing Service. Real estate listings held by brokerage firms other than Tahoe Sierra Board of Realtors are marked with the Broker Reciprocity logo and detailed information about them includes the name of the listing brokers.
The information being provided is for consumers' personal, non-commercial use and may not be used for any other purpose other than to
The data relating to real estate for sale on this web site comes in part from the Broker Reciprocity Program of the Tahoe Sierra Multiple Listing Service. Real estate listings held by brokerage firms other than Tahoe Sierra Board of Realtors are marked with the Broker Reciprocity logo and detailed information about them includes the name of the listing brokers.
The information being provided is for consumers' personal, non-commercial use and may not be used for any other purpose other than to
 © BRIGHT, All Rights Reserved

 Greater Antelope Valley Association of Realtors®: All information deemed reliable but not guaranteed. All properties are subject to prior sale, change or withdrawal. Neither listing broker(s) or information provider(s) shall be responsible for any typographical errors, misinformation, misprints and shall be held totally harmless.
 Information should be deemed reliable but not guaranteed, all representations are approximate, and individual verification is recommended. Copyright ©2017 All rights reserved.
