
Waterfront - Primary on Main
Address
1304 Saint Pauls Way, Crownsville, MD
Price
$ 3,100,000
Property Attributes
- MLS#MDAA2154666
- TypeSingle Family
- Listing Status ACTIVE
- CountyANNE ARUNDEL
- CityCrownsville
- NeighborhoodBayberry Hill
- Zip21032
- StyleContemporary
- Year Built1985
- Taxes$ 29751
- Price$ 3,100,000
- Bedrooms3
- Full Bathrooms3
- Half Bathrooms1
- Sqr Footage4729
- Lot Size1.27 Acres
Data Source:
Bright MLS
Property Description
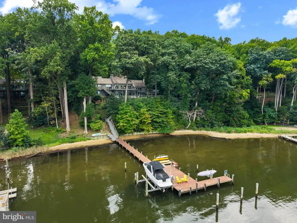
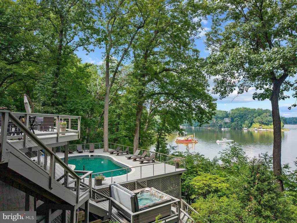
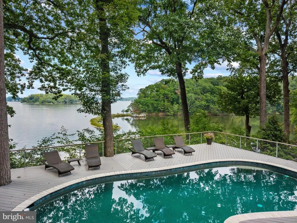
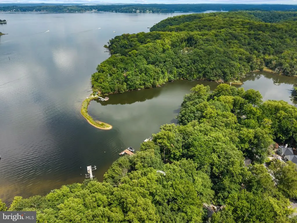
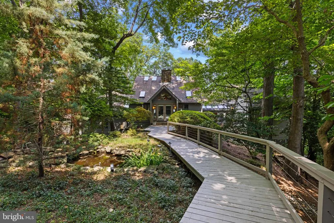
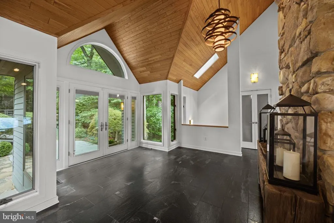
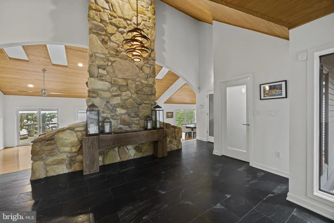
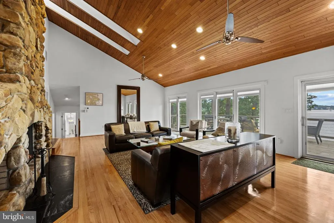
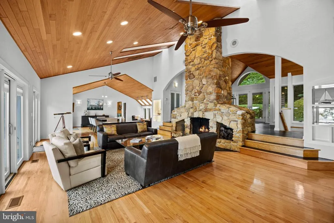
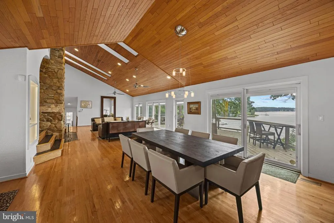
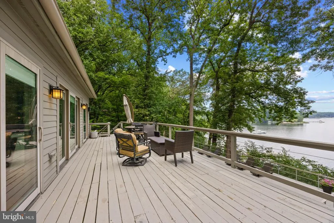
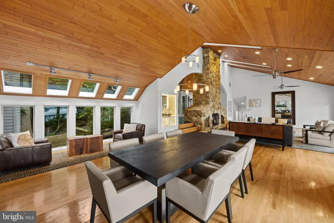
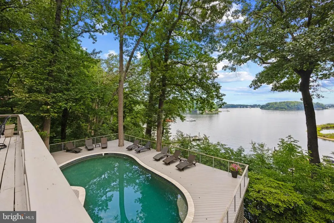
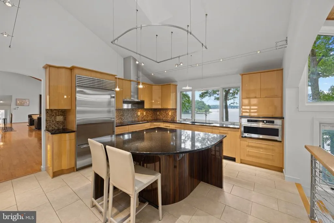
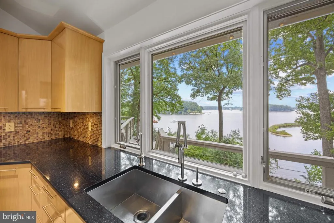
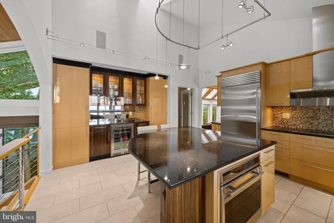
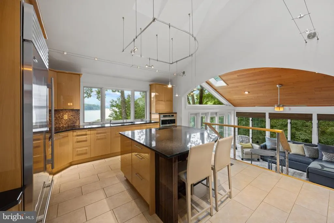
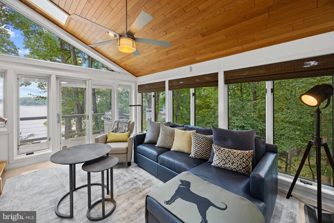
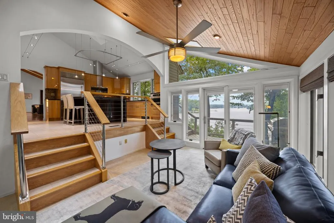
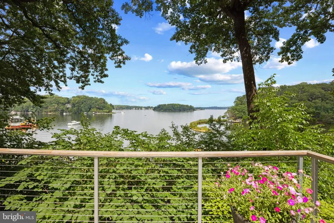
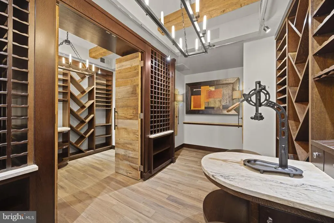
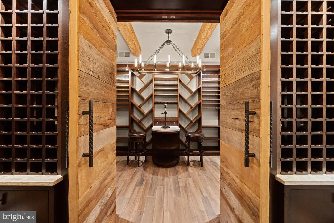
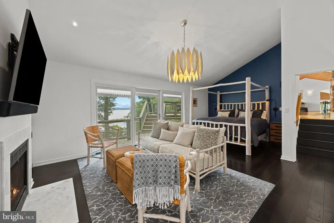
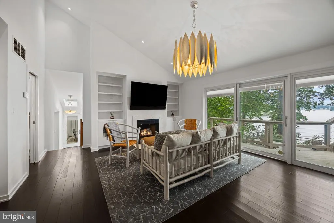
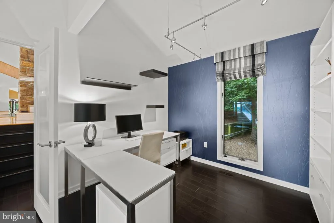
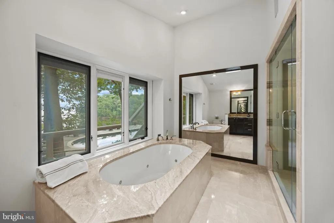
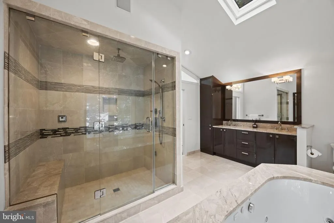
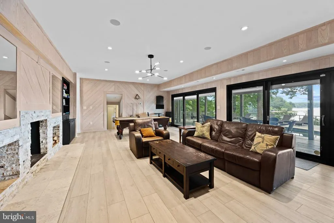
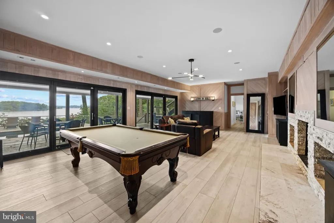
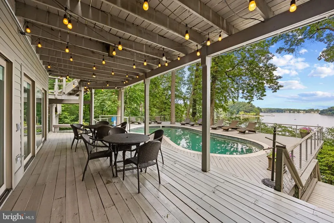
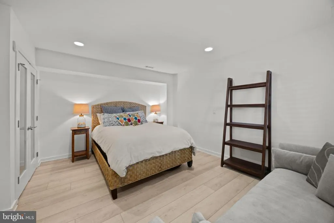
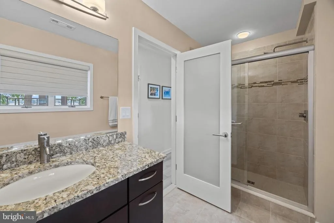
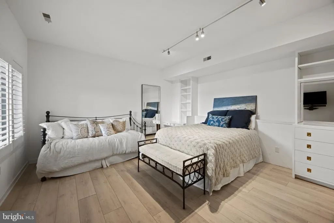
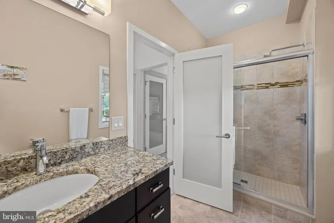
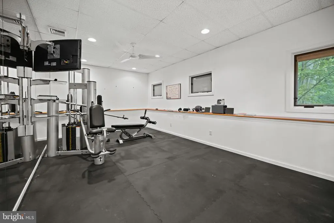
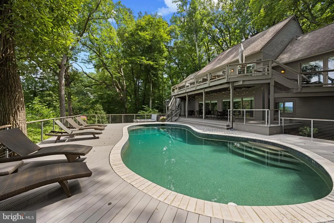
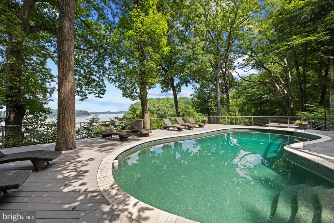
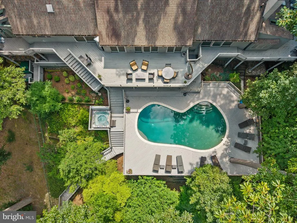
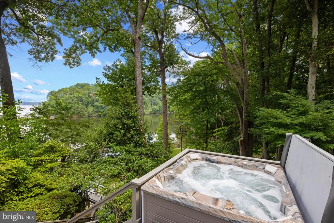
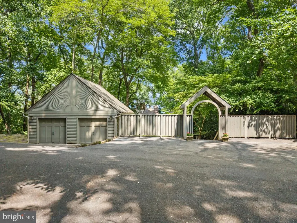
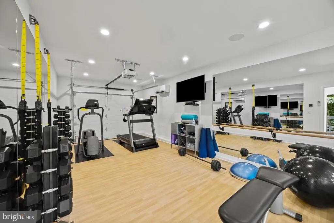
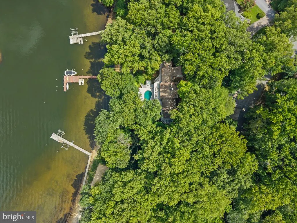
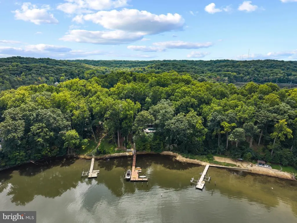
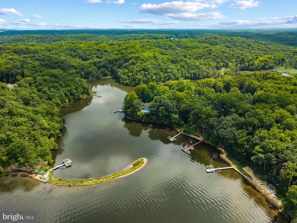
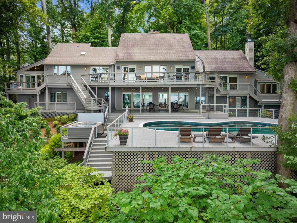
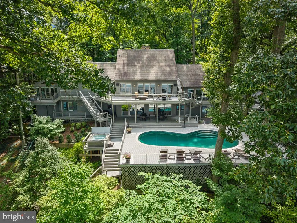
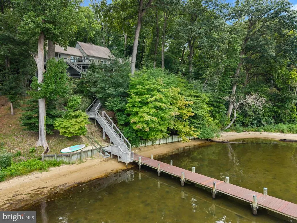
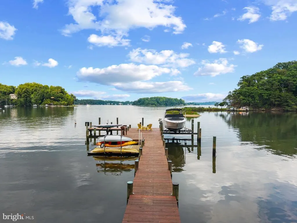
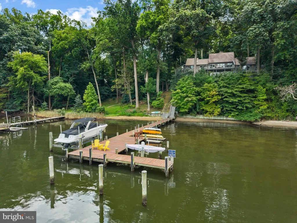
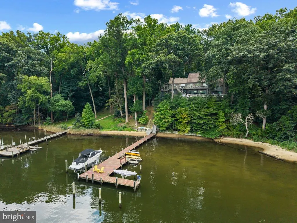
Set within the gated waterfront enclave of Bayberry Hill, this distinctive waterfront residence with waterside pool offers an exceptional combination of architectural character, wooded privacy, and sweeping water views. Tucked beneath a mature tree canopy, the property feels wonderfully secluded while opening dramatically toward the water, creating a peaceful retreat designed around the Annapolis waterfront lifestyle. A picturesque approach leads through lush landscaping, pond with water feature and across a charming footbridge to the inviting entrance. Inside, soaring wood-clad ceilings, skylights, expansive windows, and impressive stonework create a warm, contemporary aesthetic. The dramatic great room is anchored by a striking floor-to-ceiling stone fireplace, while walls of glass throughout the home bring the surrounding natural beauty indoors. Multiple living spaces offer exceptional versatility for everyday living and entertaining. A glass-enclosed waterside family room adjacent to the gourmet kitchen captures beautiful views and opens to the expansive deck, creating a seamless connection between indoors and out. A beautifully designed wine cellar with custom wood storage, stone accents, and a tasting area adds another distinctive element. The spacious primary suite is a private retreat with vaulted ceilings, a sitting area, dedicated workspace, private side patio and access to the waterside deck. The spa-inspired bath features dual vanities, an oversized soaking tub positioned beneath windows overlooking the water, and a large walk-in shower. The lower level is designed for entertaining with a spacious recreation and game room featuring a fireplace, custom finishes, and sliding doors opening directly to the poolside deck and hot tub. Two bedrooms with ensuite baths, large closets and spectacular pool and water views create an ideal getaway for family or guests. Outside, a series of decks and terraces cascade toward the shoreline, offering multiple places to relax and take in the views. The waterside swimming pool is surrounded by a generous deck beneath the mature trees, while a separate hot tub provides another peaceful vantage point. At the shoreline, a private pier with multiple slips and boat lifts provides effortless access for boating, paddling, and days on the water. Bayberry Hill offers the privacy of a gated waterfront community with water access and tennis/pickleball courts, all within convenient reach of Downtown Annapolis, BWI, major commuting routes, and Washington, D.C. A truly distinctive waterfront retreat where architecture, privacy, and the natural landscape come together beautifully. Welcome Home!
| Price History | |
|---|---|
| 8/20/2026 | Listed $3,100,000 |
General Features
| Living Area | 4729 |
|---|---|
| Sewer | Private Septic Tank,On Site Septic |
| Heating | Forced Air,Programmable Thermostat,Zoned |
| Cooling | Central A/C,Ceiling Fan(s),Geothermal,Programmable Thermostat,Ductless/Mini-Split |
| Possession | Settlement |
| Appliances | Built-In Microwave,Cooktop,Dishwasher,Disposal,Dryer,Exhaust Fan,Oven - Wall,Extra Refrigerator/Freezer,Range Hood,Refrigerator,Stainless Steel Appliances,Washer,Water Conditioner - Owned,Water Heate |
| Zoning | RLD |
| HOA Fee | 2500.00 |
| Garage Spaces | 2.00 |
| Association Fee Includes | Trash,Snow Removal,Security Gate |
| Patio/Porch Features | Deck(s),Patio(s),Porch(es) |
| Architectural Style | Contemporary |
| Pool Features | Heated |
| Security Features | Security System,Smoke Detector,Security Gate |
| Construction Materials | Combination |
| School District | ANNE ARUNDEL COUNTY PUBLIC SCHOOLS |
| Year Built | 1985 |
| View | Bay,Creek/Stream,River,Courtyard,Scenic Vista,Water |
| Levels | 2 |
| Tax Year | 2025 |
| Ownership | Fee Simple |
| Cool Fuel | Electric,Geothermal |
| Waterfront Features | Private Dock Site,Sandy Beach |
| Accessibility | None |
| Assoc Fee Paid Per | Annually |
| County | ANNE ARUNDEL |
| New Construction | No |
| Property Type | Residential |
| Association Amenities | Gated Community,Tennis Courts |
| HOA | Yes |
| Subdivision Name | BAYBERRY HILL |
| Garage Y/N | Yes |
| Water Access Y/N | Yes |
| Other Structures | Above Grade |
| Full Baths | 3 |
| Status | ACTIVE |
| Directions | Generals Highway to Old Generals Highway to River Road to Bayberry Hill entrance. After entering the community take the first right on St. Pauls Way,continue on St Pauls Way until the circle. Drivewa |
| City | CROWNSVILLE |
| Body of Water | Hopkins Creek/Round Bay |
| Association Name | BAYBERRY HILLS PROPERTY OWNERS ASSN. |
| Senior Community Y/N | No |
| Lot Size Units | Square Feet |
| Lot Size Square Feet | 55321.00 |
| Tax Assessed Value | 2683300.0 |
| Tax Annual Amount | 29751.0 |
| Structure Type | Detached |
| Condo/Coop Association fee Y/N | No |
| Bathrooms Full Main Level | 1 |
| Bathrooms Count Main Level | 2.00 |
| Price Per Sq Ft Total AG | 655.53 |
| Acceptable Financing | Cash,Conventional |
| Vacation Rental Y/N | No |
| Virtual Tour | https://youtu.be/3sORbUvCHoU |
| Total SQFT | 4729 |
| Standard Status | Active |
| Year Built Source | Assessor |
| Legal Subdivision | BAYBERRY HILL |
| Tax Lot | 14 |
Interior Features
| Interior Amenities | Bar,Bathroom - Soaking Tub,Bathroom - Stall Shower,Bathroom - Walk-In Shower,Breakfast Area,Built-Ins,Butlers Pantry,Cedar Closet(s),Ceiling Fan(s),Combination Dining/Living,Combination Kitchen/Dinin |
|---|---|
| Heating Fuel | Electric,Geo-thermal |
| Basement | Connecting Stairway,Daylight,Partial,Full,Fully Finished,Heated,Improved,Interior Access,Outside Entrance,Rear Entrance,Walkout Level,Windows |
| Flooring | Ceramic Tile,Hardwood,Luxury Vinyl Plank |
| Total Fireplaces | 3 |
| Fireplace Features | Fireplace - Glass Doors,Stone,Marble |
| Hot Water | Electric |
| Basement (Y/N) | Yes |
| Heating Y/N | Yes |
| Fireplace Y/N | Yes |
| Above Grade Finished Area | 4729 |
| Half Baths | 1 |
| Central Air Y/N | Yes |
| Total Bedrooms | 3 |
| Main Level Bedrooms | 1 |
| LivingAreaSource | Estimated |
| Laundry Type | Main Floor |
| Below Grade Unfin Area Units | Square Feet |
| Bedrooms Count All Lower Levels | 2 |
| Bedrooms Count Lower Level 1 | 2 |
| Bathrooms Half Main Level | 1 |
| Bathrooms Full Lower Level 1 | 2 |
| Bathrooms Full All Lower Levels | 2 |
| Bathrooms Count Lower Level 1 | 2.00 |
| Bathrooms Count All Lower Levels | 2 |
| Above Grade Finished Area Source | Estimated |
| Above Grade Finished Area Unit Type | Square Feet |
| Total Baths | 4 |
Exterior Features
| Exterior Amenities | Extensive Hardscape,Exterior Lighting,Hot Tub,Secure Storage,Stone Retaining Walls,Water Falls,Private Beach |
|---|---|
| Pool | Yes - Personal |
| Lot Features | Backs to Trees,Landscaping,No Thru Street,Partly Wooded,Poolside,Premium,Pond,Private |
| Water Source | Well |
| Inclusions | see documents for inclusions/exclusions |
| Total Parking Spaces | 8 |
| Garage Features | Garage - Front Entry |
| Type of Parking | Detached Garage,Driveway |
| Land Use Code | R |
| Foundation Details | Other |
| Water View Y/N | Yes |
| Lot Size Acres | 1.27 |
| Water Body Type | Bay |
| Lot Size Source | Assessor |
| Waterfront Y/N | Yes |
| Builder Model | Round Bay Waterfront |
| Water Access Features | Boat - Powered,Canoe/Kayak,Fishing Allowed,Personal Watercraft (PWC),Private Access,Swimming Allowed,Waterski/Wakeboard,Sail |
| Road Responsibility | Private |
| Number of Docks | 1 |
| Land Assessed Value | 1378200.00 |
| Navigable Water Y/N | Yes |
| Number of Slips | 3 |
| Water Oriented Y/N | Yes |
| # of Detached Garage Spaces | 2 |
| Dock/Slip Conveys YN | Yes |
| Dock Type and Features | Hoist/Lift Electric,Material - Treated Lumber,Multiple Slip,Pier (Perpendicular),Private,Sun Deck |
Amenities
- Foreclosure
- Views
- Short Sale
- New Construction
- Adult 55+
- Lease To Own
- No HOA Fees
- Furnished
- Primary On Main
- Air Conditioning
- Seller Finance
- Green
- Fixer Upper
- Horse
- Golf
- Fireplace
- Deck
- Garage
- Basement
- Pool
Property vs Single Family Average in 21032
Price
Taxes
Year Built
Visits
 Massachusetts MLS Property Info Network (MLSPIN) - The property listing data and information set forth herein were provided to MLS Property Information Network, Inc. from third party sources, including sellers, lessors and public records, and were compiled by MLS Property Information Network, Inc. The property listing data and information are for the personal, non commercial use of consumers having a good faith interest in purchasing or leasing listed properties of the type displayed to them and
 Copyright© 2026 REIN Inc. Information Deemed Reliable But Not Guaranteed. The listings data displayed on this medium comes in part from the Real Estate Information Network Inc.(REIN) and has been authorized by participating listing Broker Members of REIN for display. REIN's listings are based upon Data submitted by its Broker Members, and REIN therefore makes no representation or warranty regarding the accuracy of the Data. All users of REIN's listings database should confirm the accuracy of
 Copyright © MFRMLS.com All information deemed reliable but not guaranteed. All properties are subject to prior sale, change or withdrawal. Neither listing broker(s) or information provider(s) shall be responsible for any typographical errors, misinformation, misprints and shall be held totally harmless. Listing(s) information is provided for consumers personal, non-commercial use and may not be used for any purpose other than to identify prospective properties consumers may be interested in purchasing. Information on this site was last updated Last updated on September 9, 2026 11:51 AM UTC The listing information on this page last changed on Last updated on September 9, 2026 11:51 AM UTCd. The data relating to real estate for sale on this website comes in part from the Internet Data Exchange program of MFR MLS.
All information deemed reliable but not guaranteed. All properties are subject to prior sale, change or withdrawal. Neither listing broker(s) or information provider(s) shall be responsible for any typographical errors, misinformation, misprints and shall be held totally harmless. Listing(s) information is provided for consumers personal, non-commercial use and may not be used for any purpose other than to identify prospective properties consumers may be interested in purchasing.
Updated on September 9, 2026 11:51 AM UTC
Copyright © MFRMLS.com All information deemed reliable but not guaranteed. All properties are subject to prior sale, change or withdrawal. Neither listing broker(s) or information provider(s) shall be responsible for any typographical errors, misinformation, misprints and shall be held totally harmless. Listing(s) information is provided for consumers personal, non-commercial use and may not be used for any purpose other than to identify prospective properties consumers may be interested in purchasing. Information on this site was last updated Last updated on September 9, 2026 11:51 AM UTC The listing information on this page last changed on Last updated on September 9, 2026 11:51 AM UTCd. The data relating to real estate for sale on this website comes in part from the Internet Data Exchange program of MFR MLS.
All information deemed reliable but not guaranteed. All properties are subject to prior sale, change or withdrawal. Neither listing broker(s) or information provider(s) shall be responsible for any typographical errors, misinformation, misprints and shall be held totally harmless. Listing(s) information is provided for consumers personal, non-commercial use and may not be used for any purpose other than to identify prospective properties consumers may be interested in purchasing.
Updated on September 9, 2026 11:51 AM UTC
 Based on information from California Regional Multiple Listing Service, Inc. as of September 9, 2026 12:49 PM UTC This information is for your personal, non-commercial use and may not be used for any purpose other than to identify prospective properties you may be interested in purchasing. Display of MLS data is usually deemed reliable but is NOT guaranteed accurate by the MLS. Buyers are responsible for verifying the accuracy of all information and should investigate the data themselves or retain appropriate professionals. Information from sources other than the Listing Agent may have been included in the MLS data. Unless otherwise specified in writing, Broker/Agent has not and will not verify any information obtained from other sources. The Broker/Agent providing the information contained herein may or may not have been the Listing and/or Selling Agent.
 This information is deemed reliable but not guaranteed. You should rely on this information only to decide whether or not to further investigate a particular property. BEFORE MAKING ANY OTHER DECISION, YOU SHOULD PERSONALLY INVESTIGATE THE FACTS (e.g.square footage and lot size) with the assistance of an appropriate professional. You may use this information only to identify properties you may be interested in investigating further. All uses except for personal, non-commercial use in accordance with
 © 2026 North Texas Real Estate Information Systems, Inc. All rights reserved. Disclaimer: All information deemed reliable but not guaranteed and should be independently verified. All properties are subject to prior sale, change or withdrawal. Neither listing broker(s) nor Allison James Estates and Homes shall be responsible for any typographical errors, misinformation, misprints and shall be held totally harmless. The database information herein is provided from and copyrighted by the North Texas
 All measurements and all calculations of area are approximate. Information provided by Seller/Other sources, not verified by Broker. All interested persons should independently verify accuracy of information. Provided properties may or may not be listed by the office/agent presenting the information. Data maintained by MetroList© may not reflect all real estate activity in the market.
All real estate content on this site is subject to the Federal Fair Housing Act of 1968, as amended, which makes it illegal to advertise any preference, limitation or discrimination because of race, color, religion, sex, handicap, family status or national origin or an intention to make any such preference, limitation or discrimination.
MetroList CA data last updated: September 9, 2026 12:42 PM UTC
All measurements and all calculations of area are approximate. Information provided by Seller/Other sources, not verified by Broker. All interested persons should independently verify accuracy of information. Provided properties may or may not be listed by the office/agent presenting the information. Data maintained by MetroList© may not reflect all real estate activity in the market.
All real estate content on this site is subject to the Federal Fair Housing Act of 1968, as amended, which makes it illegal to advertise any preference, limitation or discrimination because of race, color, religion, sex, handicap, family status or national origin or an intention to make any such preference, limitation or discrimination.
MetroList CA data last updated: September 9, 2026 12:42 PM UTC  The content relating to real estate for sale on this website comes in part from the MLS of Central Oregon. Real estate listings held by Brokerages other than Allison James Estates and Homes are marked with the Reciprocity/IDX logo, and detailed information about these properties includes the name of the listing Brokerage. © MLS of Central Oregon (MLSCO).
This content last updated on September 9, 2026 8:10 AM UTC Some properties which appear for sale on this website may subsequently have sold
The content relating to real estate for sale on this website comes in part from the MLS of Central Oregon. Real estate listings held by Brokerages other than Allison James Estates and Homes are marked with the Reciprocity/IDX logo, and detailed information about these properties includes the name of the listing Brokerage. © MLS of Central Oregon (MLSCO).
This content last updated on September 9, 2026 8:10 AM UTC Some properties which appear for sale on this website may subsequently have sold
 © 2026 Florida Gulf Coast MLS (FGCMLS) Information deemed reliable, but not guaranteed. The IDX data relating to real estate for sale on this web site comes in part from the Florida Gulf Coast Multiple Listing Service. The information being provided is for consumers' personal, non-commercial use and may not be used for any purpose other than to identify prospective properties consumers may be interested in purchasing. Information is deemed reliable but not guaranteed.
 Information is deemed to be reliable, but is not guaranteed. © 2026 MLS and FBS. Prepared by Florida Keys MLS, Inc. on September 9, 2026 12:40 PM UTC The information on this sheet has been made available by the MLS and may not be the listing of the provider. The data relating to real estate for sale on this web site comes in part from the Florida Keys MLS, Inc. Information provided is deemed reliable but not guaranteed. All properties are subject to prior sale, change or withdrawal. The information
 Based on information from CRISNet MLS as of September 9, 2026 12:44 PM UTC All data, including all measurements and calculations of area, is obtained from various sources and has not been, and will not be, verified by broker or MLS. All information should be independently reviewed and verified for accuracy. Properties may or may not be listed by the office/agent presenting the information. The listing broker's offer of compensation is made only to participants of the MLS where the listing is filed.
 The MLS™ Combined LA/Westside MLS® (CLAW): All information deemed reliable but not guaranteed. All properties are subject to prior sale, change or withdrawal. Neither listing broker(s) or information provider(s) shall be responsible for any typographical errors, misinformation, misprints and shall be held totally harmless. Listing(s) information is provided for consumer's personal, non-commercial use and may not be used for any purpose other than to identify prospective properties consumers

 The data relating to real estate for sale on this web site comes in part from the Broker Reciprocity Program of the Tahoe Sierra Multiple Listing Service. Real estate listings held by brokerage firms other than Tahoe Sierra Board of Realtors are marked with the Broker Reciprocity logo and detailed information about them includes the name of the listing brokers.
The information being provided is for consumers' personal, non-commercial use and may not be used for any other purpose other than to
The data relating to real estate for sale on this web site comes in part from the Broker Reciprocity Program of the Tahoe Sierra Multiple Listing Service. Real estate listings held by brokerage firms other than Tahoe Sierra Board of Realtors are marked with the Broker Reciprocity logo and detailed information about them includes the name of the listing brokers.
The information being provided is for consumers' personal, non-commercial use and may not be used for any other purpose other than to
 © BRIGHT, All Rights Reserved

 Greater Antelope Valley Association of Realtors®: All information deemed reliable but not guaranteed. All properties are subject to prior sale, change or withdrawal. Neither listing broker(s) or information provider(s) shall be responsible for any typographical errors, misinformation, misprints and shall be held totally harmless.
 Information should be deemed reliable but not guaranteed, all representations are approximate, and individual verification is recommended. Copyright ©2017 All rights reserved.
