
Primary on Main

Address
189 Highlander Way, Boiling Springs, PA
Price
$ 635,000
Property Attributes
- MLS#PACB2051736
- TypeSingle Family
- Listing Status ACTIVE
- CountyCUMBERLAND
- CityBoiling Springs
- AreaMonroe Twp
- NeighborhoodThe Porches Of Allenberry
- Zip17007
- StyleTraditional
- Year Built2020
- Taxes$ 8011
- Price$ 635,000
- Bedrooms3
- Full Bathrooms3
- Half Bathrooms0
- Sqr Footage2136
- Lot Size0.18 Acres
Data Source:
Bright MLS
Property Description
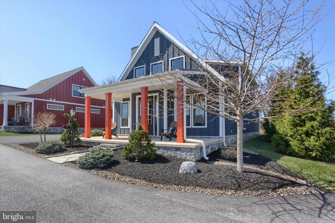
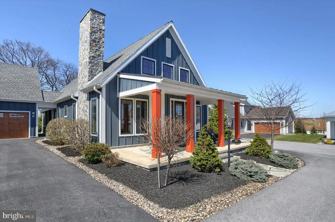
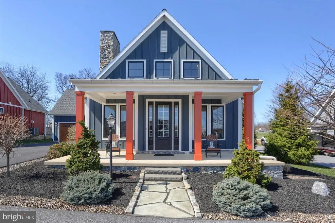
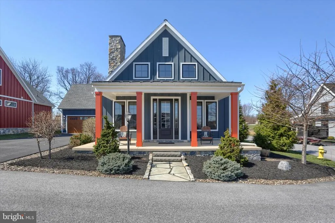
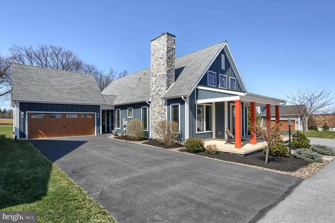
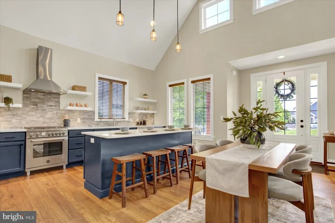
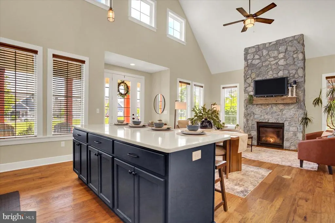
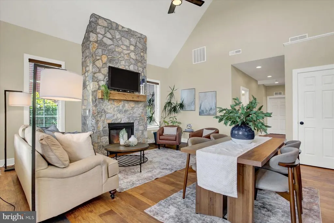
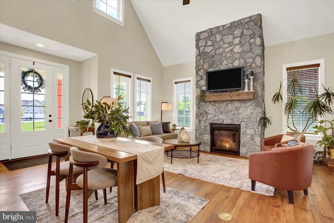
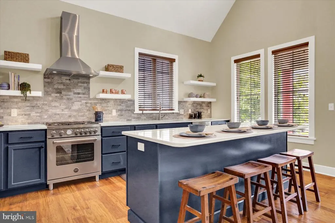
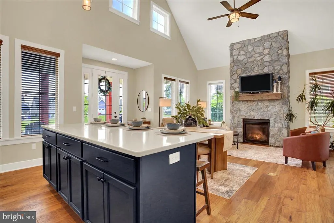
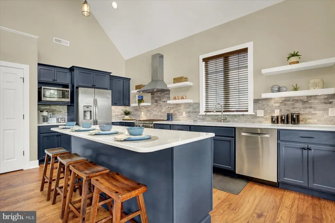
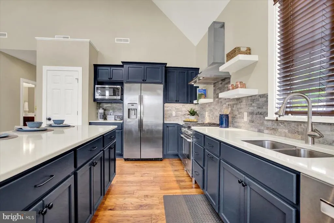
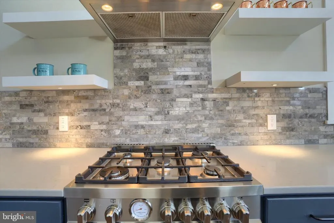
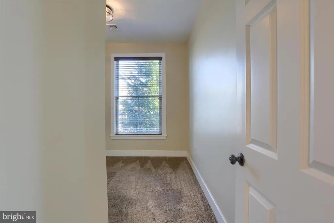
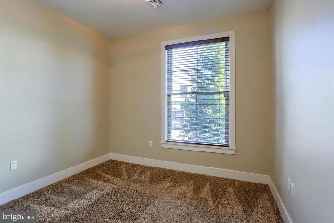
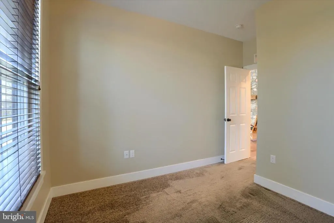
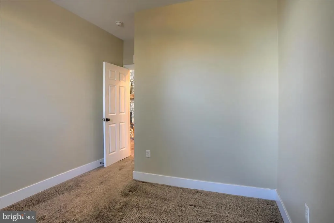
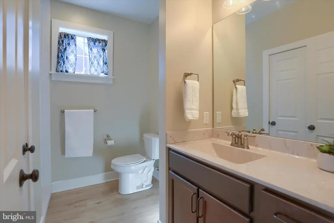
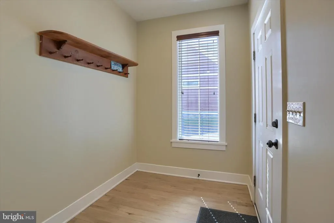
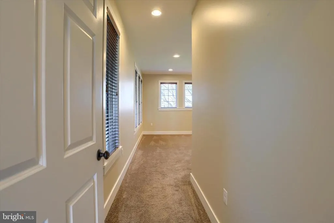
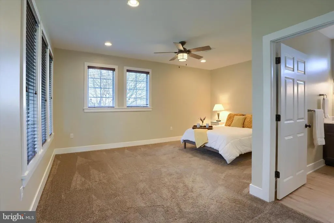
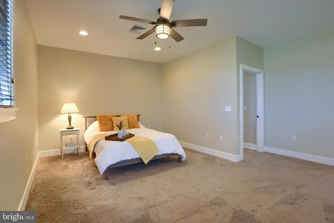
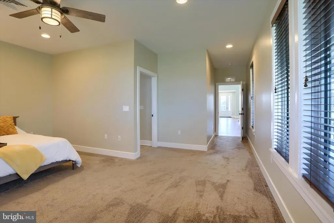
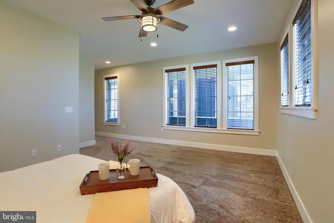
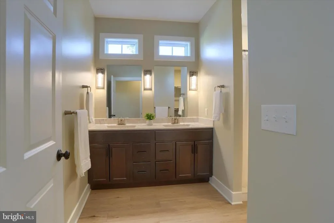
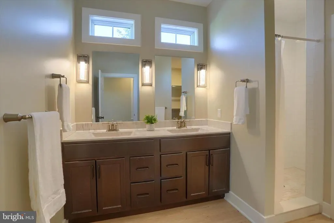
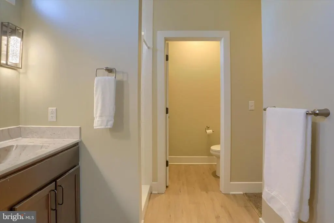
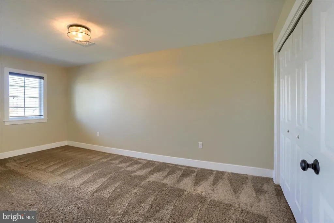
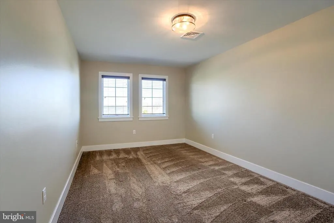
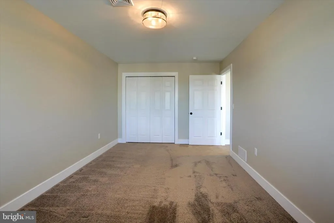
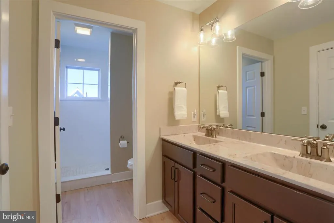
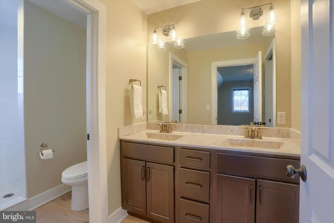
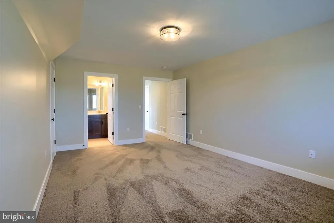
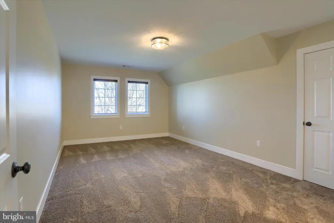
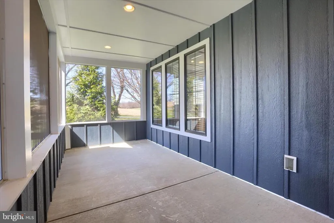
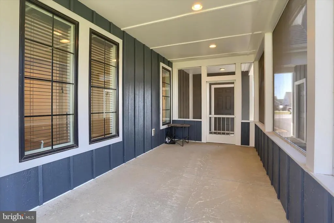
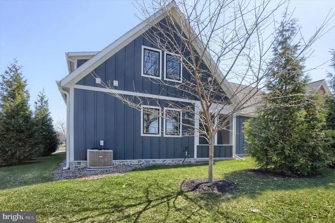
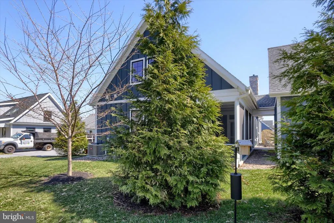
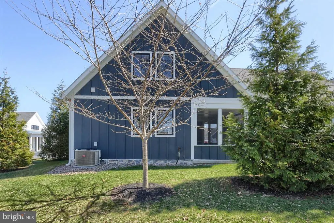
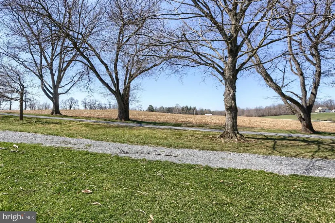
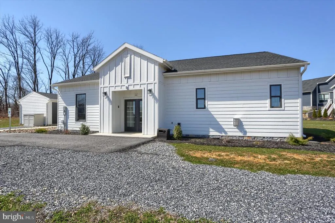
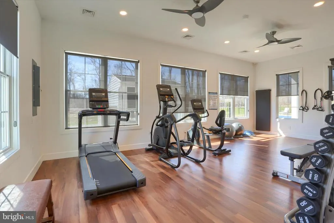
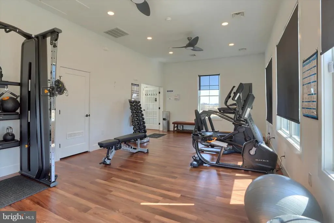
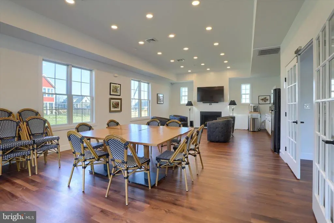
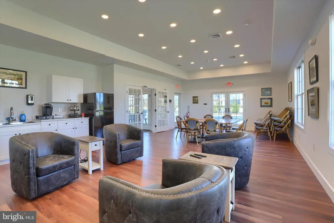
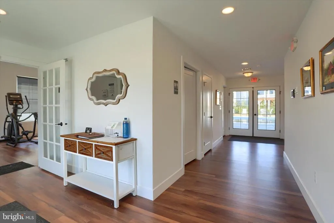
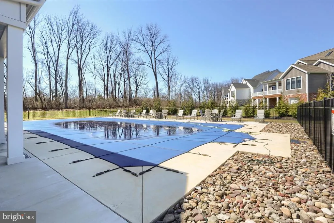
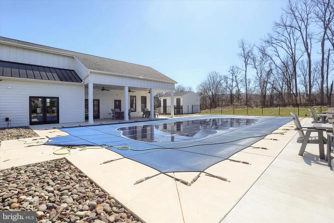
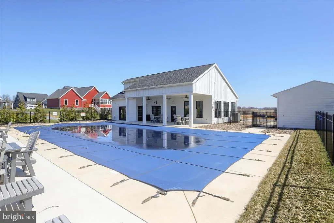
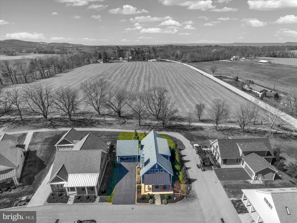
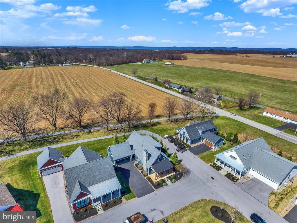
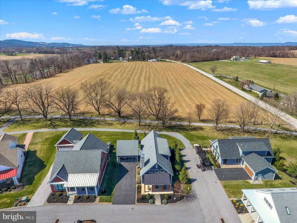
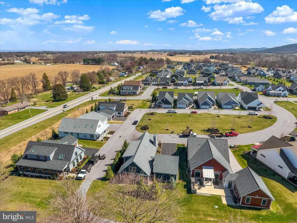
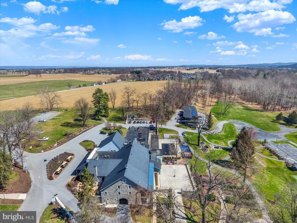
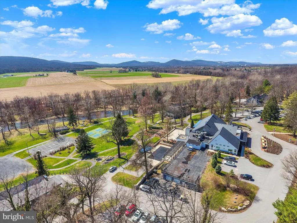
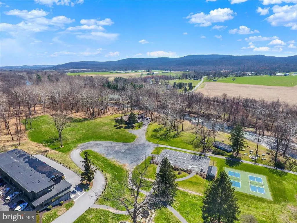
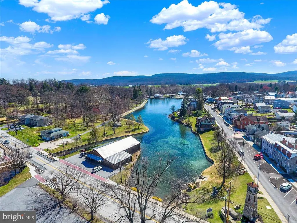
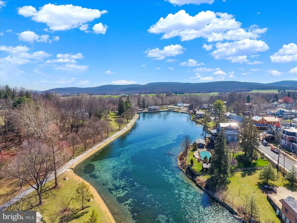
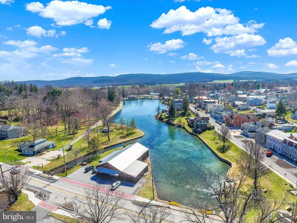
Welcome to effortless luxury in the highly sought-after Porches of Allenberry, where modern design meets timeless charm. Built in 2020, this stunning 3-bedroom, 3-bathroom home offers refined living with thoughtful details throughout. The open-concept layout is designed for both everyday comfort and elegant entertaining, featuring abundant natural light and high-end finishes. A spacious first-floor primary suite provides a private retreat, complete with a beautifully appointed bath and generous closet space, bringing convenience and sophistication together on one level. The main floor also includes a versatile office/bedroom space, perfect for remote work or guests. Upstairs, you'll find two spacious bedrooms and a full bathroom. The large screened-in porch is the perfect place to spend warm summer evenings unwinding. This home also offers carefree living, with the association providing the lawn care, landscaping, and snow removal, giving you more time to relax and enjoy the amenities around you. Beyond the home, residents enjoy scenic walking paths, a community clubhouse, outdoor pool, and fitness center, along with access to the exceptional amenities of Allenberry Resort, including dining, a spa, pickleball courts, and a vibrant community atmosphere that blends relaxation with recreation. Ideally located just minutes from the historic charm of Boiling Springs, youll love strolling around the scenic Childrens Lake, which is spring-fed and stocked with trout, or admiring the historic buildings and gardens. Outdoor enthusiasts will also appreciate being conveniently located within walking distance of the Appalachian Trail and the Yellow Breeches Creek, one of the regions most popular destinations for fly fishing. This is more than a home; its a lifestyle defined by beauty, convenience, and connection to nature. Opportunities like this dont last long, book your tour today!
| High School |
|---|
| Cumberland Valley High School |
| Price History | |
|---|---|
| 3/18/2026 | Listed $675,000 |
| 5/1/2026 | 3$655,000 |
| 6/28/2026 | 4$635,000 |
General Features
| Living Area | 2136 |
|---|---|
| Sewer | Public Sewer |
| Heating | Forced Air |
| Cooling | Central A/C |
| Possession | 0-30 Days CD,Negotiable |
| Zoning | MIXED USE |
| HOA Fee | 230.00 |
| Garage Spaces | 2.00 |
| Association Fee Includes | Common Area Maintenance,Snow Removal,Lawn Maintenance |
| Patio/Porch Features | Enclosed,Screened,Patio(s),Porch(es) |
| Architectural Style | Traditional |
| Construction Materials | Stick Built |
| School District | CUMBERLAND VALLEY |
| Year Built | 2020 |
| Levels | 2 |
| Tax Year | 2025 |
| Ownership | Fee Simple |
| Cool Fuel | Electric |
| Accessibility | Level Entry - Main |
| Assoc Fee Paid Per | Monthly |
| County | CUMBERLAND |
| New Construction | No |
| Property Type | Residential |
| Association Amenities | Community Center,Fitness Center,Pool - Outdoor,Jog/Walk Path |
| HOA | Yes |
| Subdivision Name | THE PORCHES OF ALLENBERRY |
| Garage Y/N | Yes |
| Water Access Y/N | No |
| Other Structures | Above Grade,Below Grade |
| Full Baths | 3 |
| Status | ACTIVE |
| Directions | 174 E First St,right onto Breeches Run,right onto Highlander Way,to home on the left. |
| City | BOILING SPRINGS |
| Association Name | PORCHES OF ALLENBERRY |
| Senior Community Y/N | No |
| MLS Area | Monroe Twp (14422) |
| Lot Size Units | Square Feet |
| Lot Size Square Feet | 7841.00 |
| Tax Assessed Value | 502400.0 |
| Tax Annual Amount | 8011.0 |
| Structure Type | Detached |
| Condo/Coop Association fee Y/N | No |
| Bathrooms Full Main Level | 2 |
| Bathrooms Count Main Level | 2.00 |
| Price Per Sq Ft Total AG | 297.28 |
| Vacation Rental Y/N | No |
| Total SQFT | 2136 |
| Standard Status | Active |
| Year Built Source | Assessor |
| Legal Subdivision | THE PORCHES OF ALLENBERRY |
Interior Features
| Heating Fuel | Natural Gas,Propane - Leased |
|---|---|
| Total Fireplaces | 1 |
| Fireplace Features | Gas/Propane |
| Hot Water | Electric |
| Basement (Y/N) | No |
| Heating Y/N | Yes |
| Fireplace Y/N | Yes |
| Above Grade Finished Area | 2136 |
| Central Air Y/N | Yes |
| Total Bedrooms | 3 |
| Room Type | Primary Bedroom,Bedroom 2,Kitchen,Bedroom 1,Great Room,Mud Room,Office,Bathroom 1,Bathroom 2,Primary Bathroom |
| Main Level Bedrooms | 1 |
| Below Grade Finished Area Unit Type | Square Feet |
| LivingAreaSource | Assessor |
| Laundry Type | Main Floor |
| Below Grade Unfin Area Units | Square Feet |
| Below Grade Unfin SQFT Source | Assessor |
| Below Grade Finished Area Source | Assessor |
| Bedrooms Count All Upper Levels | 2 |
| Bedrooms Count Upper Level 1 | 2 |
| Bathrooms Full Upper Level 1 | 1 |
| Bathrooms Full All Upper Levels | 1 |
| Bathrooms Count Upper Level 1 | 1.00 |
| Bathrooms Count All Upper Levels | 1 |
| Above Grade Finished Area Source | Assessor |
| Above Grade Finished Area Unit Type | Square Feet |
| Total Baths | 3 |
Exterior Features
| Pool | Yes - Community |
|---|---|
| Water Source | Public |
| Inclusions | Oven/Range,Refrigerator,Washer & Dryer |
| Total Parking Spaces | 2 |
| Garage Features | Garage - Front Entry,Oversized |
| Type of Parking | Detached Garage,Driveway |
| Land Use Code | 101 |
| Foundation Details | Slab |
| Water View Y/N | No |
| Lot Size Acres | 0.18 |
| Lot Size Source | Assessor |
| Waterfront Y/N | No |
| Land Assessed Value | 57100.00 |
| Navigable Water Y/N | No |
| Water Oriented Y/N | No |
| # of Detached Garage Spaces | 2 |
Room Details
| Room | Dimensions | Level | Flooring | Details |
|---|---|---|---|---|
| Bathroom 1 | Main | |||
| Bathroom 2 | Upper 1 | |||
| Bedroom 1 | Upper 1 | Flooring - Carpet | ||
| Bedroom 2 | Upper 1 | Flooring - Carpet,Attached Bathroom,Walk-In Closet(s) | ||
| Great Room | Main | Cathedral/Vaulted Ceiling,Fireplace - Gas,Flooring - HardWood | ||
| Kitchen | Main | Cathedral/Vaulted Ceiling,Countertop(s) - Quartz,Flooring - HardWood,Pantry | ||
| Mud Room | Main | Flooring - Luxury Vinyl Plank | ||
| Office | Main | Flooring - Carpet | ||
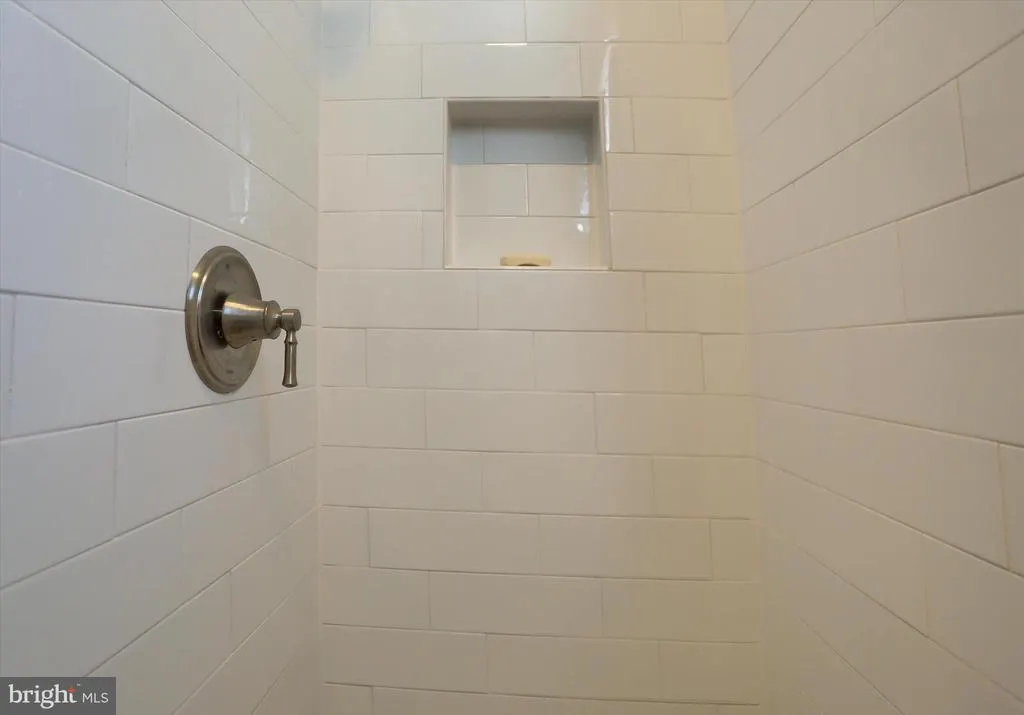
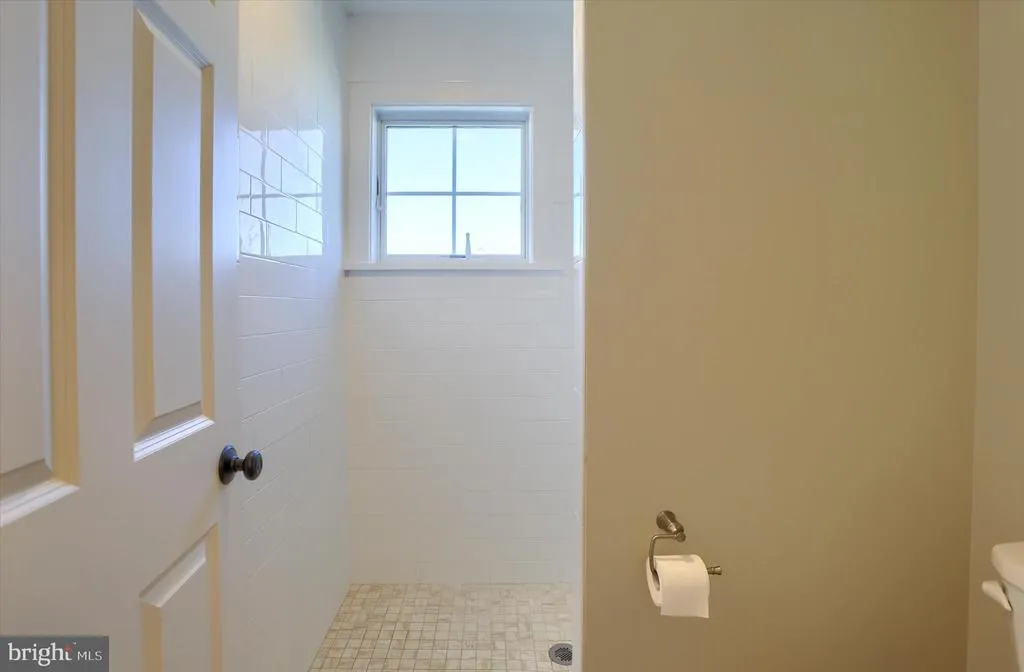
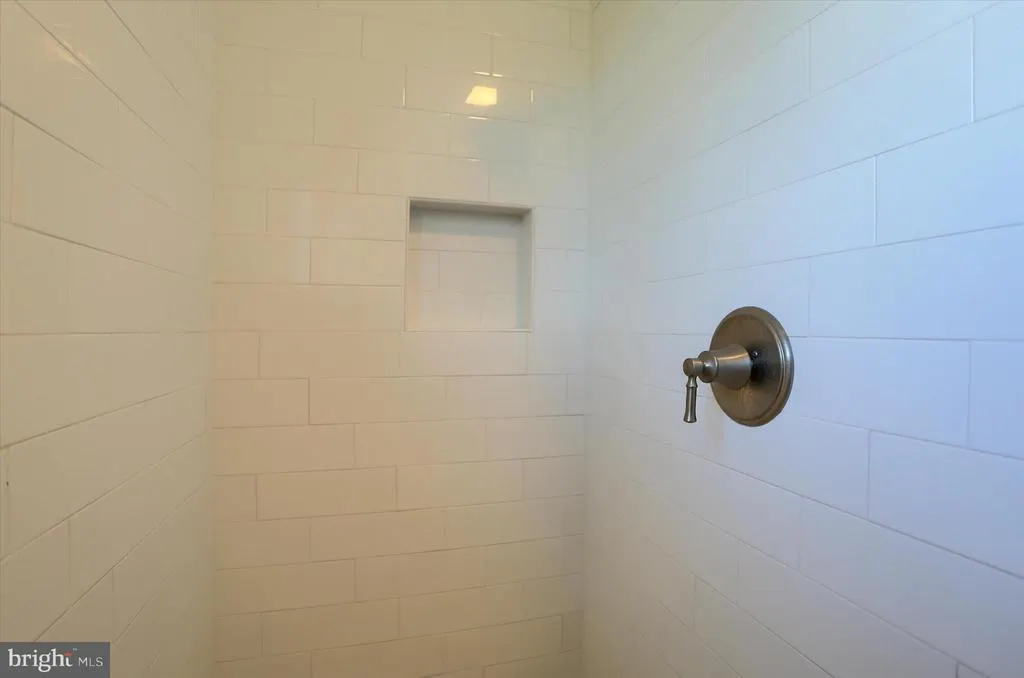
| Primary Bathroom | Main | Double Sink,Walk-In Closet(s),Bathroom - Walk-In Shower | ||
| Primary Bedroom | Main | Flooring - Carpet,Attached Bathroom |
Amenities
- Foreclosure
- Views
- Short Sale
- New Construction
- Adult 55+
- Lease To Own
- No HOA Fees
- Furnished
- Primary On Main
- Air Conditioning
- Seller Finance
- Green
- Fixer Upper
- Horse
- Golf
- Fireplace
- Deck
- Garage
- Basement
- Pool
Property vs Single Family Average in 17007
Price
Taxes
Year Built
Visits
 Massachusetts MLS Property Info Network (MLSPIN) - The property listing data and information set forth herein were provided to MLS Property Information Network, Inc. from third party sources, including sellers, lessors and public records, and were compiled by MLS Property Information Network, Inc. The property listing data and information are for the personal, non commercial use of consumers having a good faith interest in purchasing or leasing listed properties of the type displayed to them and
 Copyright© 2026 REIN Inc. Information Deemed Reliable But Not Guaranteed. The listings data displayed on this medium comes in part from the Real Estate Information Network Inc.(REIN) and has been authorized by participating listing Broker Members of REIN for display. REIN's listings are based upon Data submitted by its Broker Members, and REIN therefore makes no representation or warranty regarding the accuracy of the Data. All users of REIN's listings database should confirm the accuracy of
 Copyright © MFRMLS.com All information deemed reliable but not guaranteed. All properties are subject to prior sale, change or withdrawal. Neither listing broker(s) or information provider(s) shall be responsible for any typographical errors, misinformation, misprints and shall be held totally harmless. Listing(s) information is provided for consumers personal, non-commercial use and may not be used for any purpose other than to identify prospective properties consumers may be interested in purchasing. Information on this site was last updated Last updated on September 10, 2026 12:23 PM UTC The listing information on this page last changed on Last updated on September 10, 2026 12:23 PM UTCd. The data relating to real estate for sale on this website comes in part from the Internet Data Exchange program of MFR MLS.
All information deemed reliable but not guaranteed. All properties are subject to prior sale, change or withdrawal. Neither listing broker(s) or information provider(s) shall be responsible for any typographical errors, misinformation, misprints and shall be held totally harmless. Listing(s) information is provided for consumers personal, non-commercial use and may not be used for any purpose other than to identify prospective properties consumers may be interested in purchasing.
Updated on September 10, 2026 12:23 PM UTC
Copyright © MFRMLS.com All information deemed reliable but not guaranteed. All properties are subject to prior sale, change or withdrawal. Neither listing broker(s) or information provider(s) shall be responsible for any typographical errors, misinformation, misprints and shall be held totally harmless. Listing(s) information is provided for consumers personal, non-commercial use and may not be used for any purpose other than to identify prospective properties consumers may be interested in purchasing. Information on this site was last updated Last updated on September 10, 2026 12:23 PM UTC The listing information on this page last changed on Last updated on September 10, 2026 12:23 PM UTCd. The data relating to real estate for sale on this website comes in part from the Internet Data Exchange program of MFR MLS.
All information deemed reliable but not guaranteed. All properties are subject to prior sale, change or withdrawal. Neither listing broker(s) or information provider(s) shall be responsible for any typographical errors, misinformation, misprints and shall be held totally harmless. Listing(s) information is provided for consumers personal, non-commercial use and may not be used for any purpose other than to identify prospective properties consumers may be interested in purchasing.
Updated on September 10, 2026 12:23 PM UTC
 Based on information from California Regional Multiple Listing Service, Inc. as of September 10, 2026 12:51 PM UTC This information is for your personal, non-commercial use and may not be used for any purpose other than to identify prospective properties you may be interested in purchasing. Display of MLS data is usually deemed reliable but is NOT guaranteed accurate by the MLS. Buyers are responsible for verifying the accuracy of all information and should investigate the data themselves or retain appropriate professionals. Information from sources other than the Listing Agent may have been included in the MLS data. Unless otherwise specified in writing, Broker/Agent has not and will not verify any information obtained from other sources. The Broker/Agent providing the information contained herein may or may not have been the Listing and/or Selling Agent.
 This information is deemed reliable but not guaranteed. You should rely on this information only to decide whether or not to further investigate a particular property. BEFORE MAKING ANY OTHER DECISION, YOU SHOULD PERSONALLY INVESTIGATE THE FACTS (e.g.square footage and lot size) with the assistance of an appropriate professional. You may use this information only to identify properties you may be interested in investigating further. All uses except for personal, non-commercial use in accordance with
 © 2026 North Texas Real Estate Information Systems, Inc. All rights reserved. Disclaimer: All information deemed reliable but not guaranteed and should be independently verified. All properties are subject to prior sale, change or withdrawal. Neither listing broker(s) nor Allison James Estates and Homes shall be responsible for any typographical errors, misinformation, misprints and shall be held totally harmless. The database information herein is provided from and copyrighted by the North Texas
 All measurements and all calculations of area are approximate. Information provided by Seller/Other sources, not verified by Broker. All interested persons should independently verify accuracy of information. Provided properties may or may not be listed by the office/agent presenting the information. Data maintained by MetroList© may not reflect all real estate activity in the market.
All real estate content on this site is subject to the Federal Fair Housing Act of 1968, as amended, which makes it illegal to advertise any preference, limitation or discrimination because of race, color, religion, sex, handicap, family status or national origin or an intention to make any such preference, limitation or discrimination.
MetroList CA data last updated: September 10, 2026 12:35 PM UTC
All measurements and all calculations of area are approximate. Information provided by Seller/Other sources, not verified by Broker. All interested persons should independently verify accuracy of information. Provided properties may or may not be listed by the office/agent presenting the information. Data maintained by MetroList© may not reflect all real estate activity in the market.
All real estate content on this site is subject to the Federal Fair Housing Act of 1968, as amended, which makes it illegal to advertise any preference, limitation or discrimination because of race, color, religion, sex, handicap, family status or national origin or an intention to make any such preference, limitation or discrimination.
MetroList CA data last updated: September 10, 2026 12:35 PM UTC  The content relating to real estate for sale on this website comes in part from the MLS of Central Oregon. Real estate listings held by Brokerages other than Allison James Estates and Homes are marked with the Reciprocity/IDX logo, and detailed information about these properties includes the name of the listing Brokerage. © MLS of Central Oregon (MLSCO).
This content last updated on September 10, 2026 12:57 PM UTC Some properties which appear for sale on this website may subsequently have
The content relating to real estate for sale on this website comes in part from the MLS of Central Oregon. Real estate listings held by Brokerages other than Allison James Estates and Homes are marked with the Reciprocity/IDX logo, and detailed information about these properties includes the name of the listing Brokerage. © MLS of Central Oregon (MLSCO).
This content last updated on September 10, 2026 12:57 PM UTC Some properties which appear for sale on this website may subsequently have
 © 2026 Florida Gulf Coast MLS (FGCMLS) Information deemed reliable, but not guaranteed. The IDX data relating to real estate for sale on this web site comes in part from the Florida Gulf Coast Multiple Listing Service. The information being provided is for consumers' personal, non-commercial use and may not be used for any purpose other than to identify prospective properties consumers may be interested in purchasing. Information is deemed reliable but not guaranteed.
 Information is deemed to be reliable, but is not guaranteed. © 2026 MLS and FBS. Prepared by Florida Keys MLS, Inc. on September 10, 2026 12:43 PM UTC The information on this sheet has been made available by the MLS and may not be the listing of the provider. The data relating to real estate for sale on this web site comes in part from the Florida Keys MLS, Inc. Information provided is deemed reliable but not guaranteed. All properties are subject to prior sale, change or withdrawal. The information
 Based on information from CRISNet MLS as of September 10, 2026 12:33 PM UTC All data, including all measurements and calculations of area, is obtained from various sources and has not been, and will not be, verified by broker or MLS. All information should be independently reviewed and verified for accuracy. Properties may or may not be listed by the office/agent presenting the information. The listing broker's offer of compensation is made only to participants of the MLS where the listing is filed.
 The MLS™ Combined LA/Westside MLS® (CLAW): All information deemed reliable but not guaranteed. All properties are subject to prior sale, change or withdrawal. Neither listing broker(s) or information provider(s) shall be responsible for any typographical errors, misinformation, misprints and shall be held totally harmless. Listing(s) information is provided for consumer's personal, non-commercial use and may not be used for any purpose other than to identify prospective properties consumers

 The data relating to real estate for sale on this web site comes in part from the Broker Reciprocity Program of the Tahoe Sierra Multiple Listing Service. Real estate listings held by brokerage firms other than Tahoe Sierra Board of Realtors are marked with the Broker Reciprocity logo and detailed information about them includes the name of the listing brokers.
The information being provided is for consumers' personal, non-commercial use and may not be used for any other purpose other than to
The data relating to real estate for sale on this web site comes in part from the Broker Reciprocity Program of the Tahoe Sierra Multiple Listing Service. Real estate listings held by brokerage firms other than Tahoe Sierra Board of Realtors are marked with the Broker Reciprocity logo and detailed information about them includes the name of the listing brokers.
The information being provided is for consumers' personal, non-commercial use and may not be used for any other purpose other than to
 © BRIGHT, All Rights Reserved

 Greater Antelope Valley Association of Realtors®: All information deemed reliable but not guaranteed. All properties are subject to prior sale, change or withdrawal. Neither listing broker(s) or information provider(s) shall be responsible for any typographical errors, misinformation, misprints and shall be held totally harmless.
 Information should be deemed reliable but not guaranteed, all representations are approximate, and individual verification is recommended. Copyright ©2017 All rights reserved.
